
Primary on Main
Address
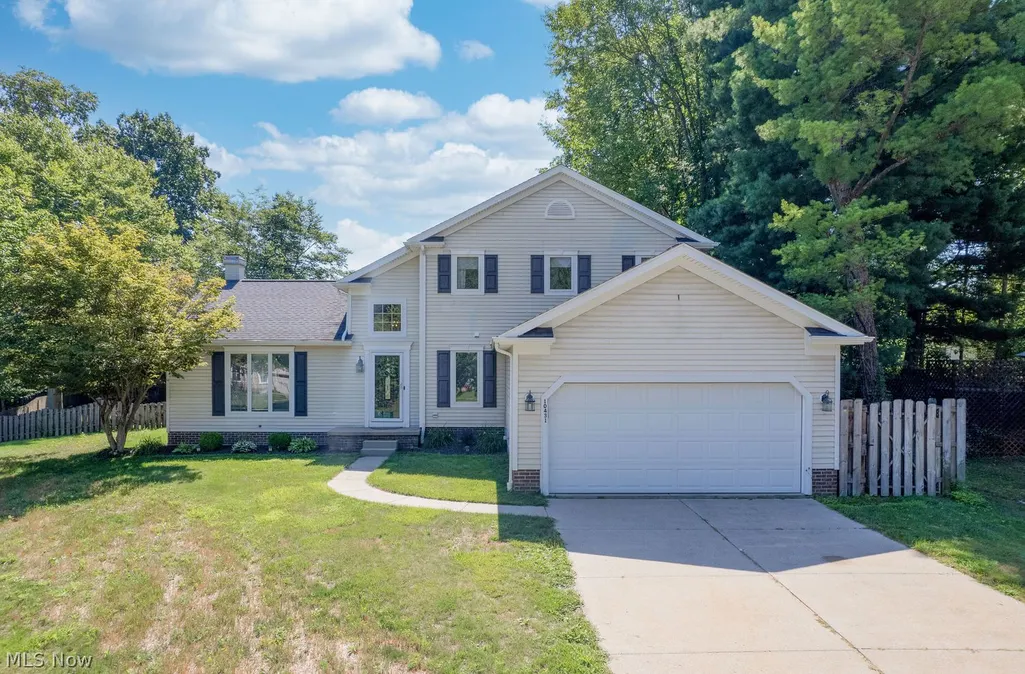
10431 Oviatt Lane, Twinsburg, OH
Price
$ 469,900
Property Attributes
- MLS#5234056
- TypeSingle Family
- Listing Status Active
- CountySUMMIT
- CityTwinsburg
- NeighborhoodEthans Green
- Zip44087
- StyleColonial
- Year Built1989
- Taxes$ 6028
- Price$ 469,900
- Bedrooms3
- Full Bathrooms3
- Half Bathrooms0
- Sqr Footage2280
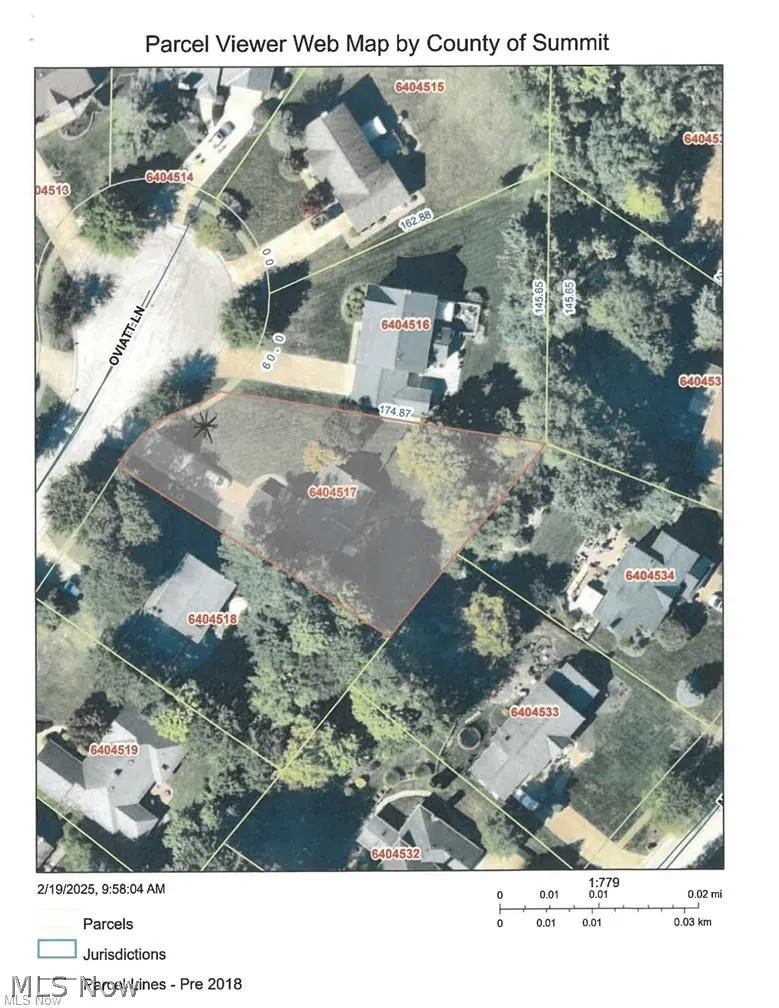
- Lot Size0.33 Acres
Data Source:
MLSNow
Property Description
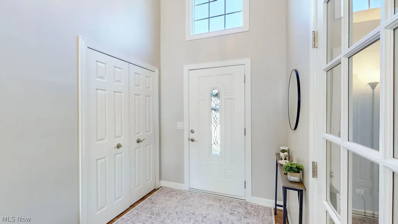
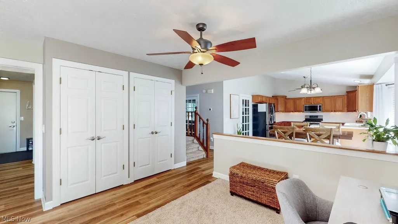
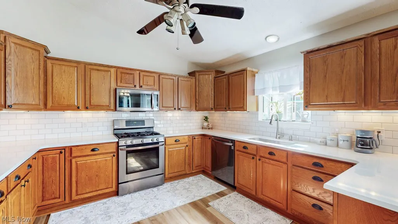
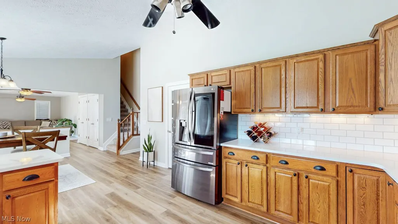
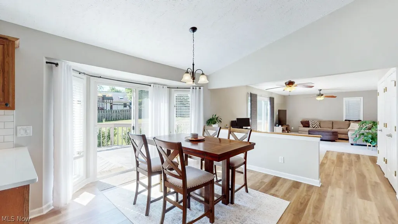
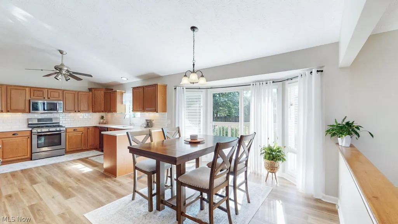
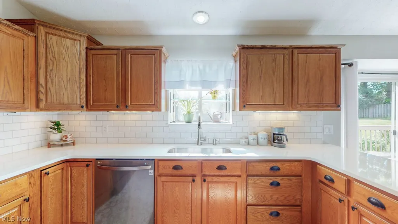
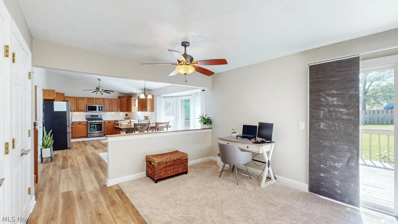
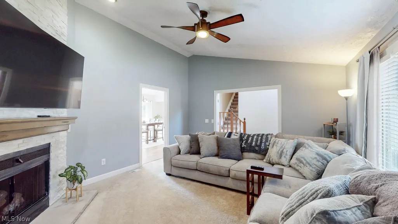
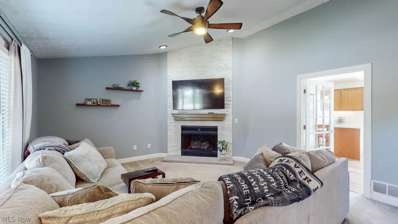
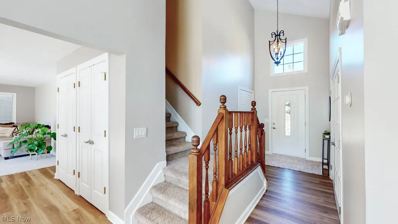
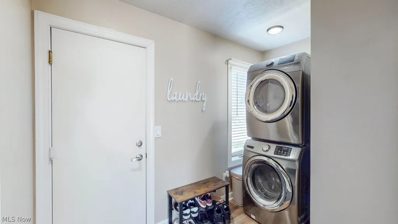
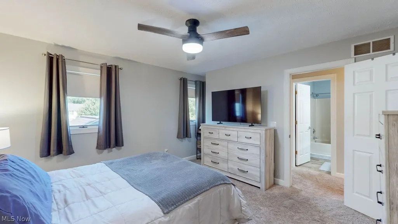
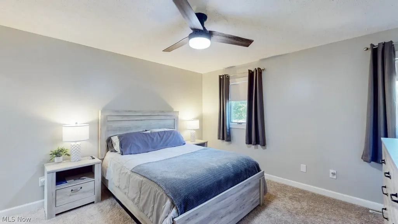
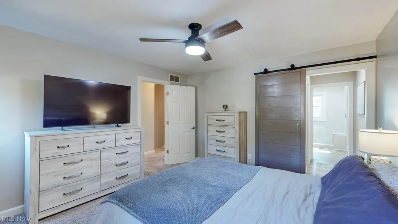
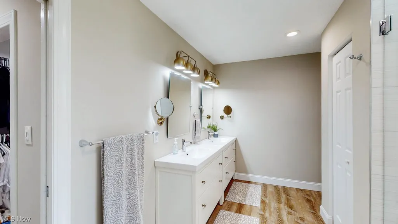
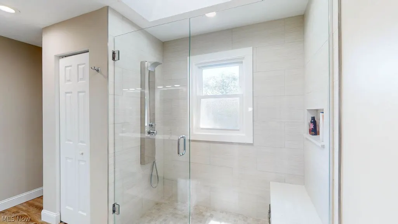
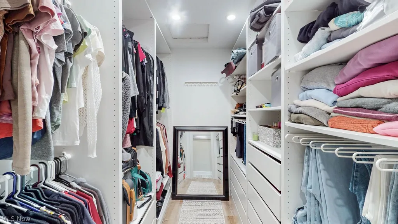
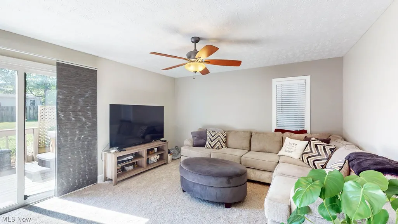
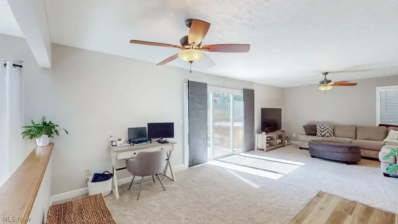
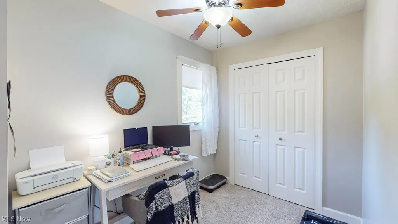
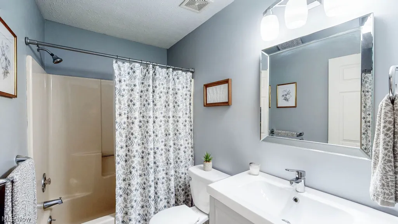
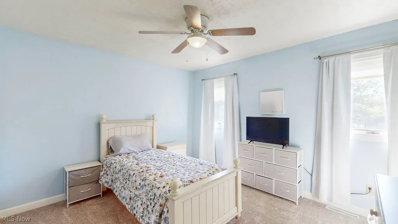
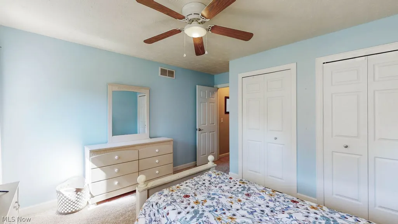
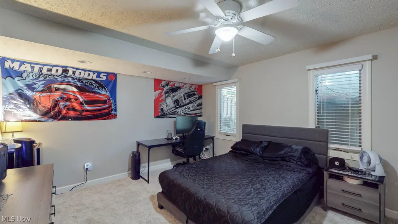
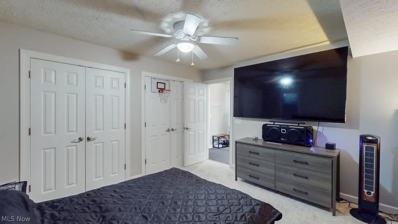
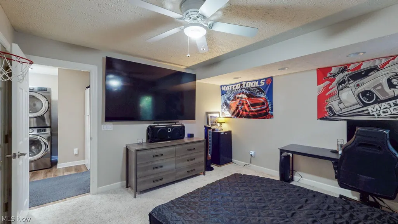
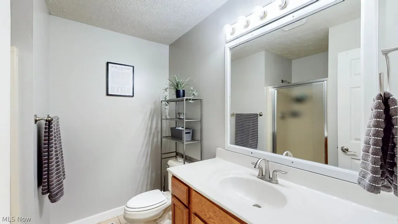
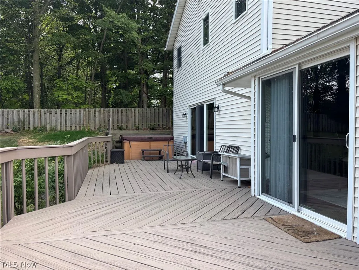
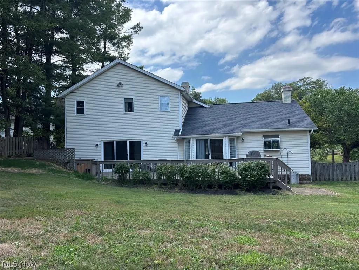
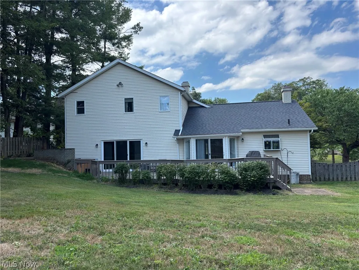
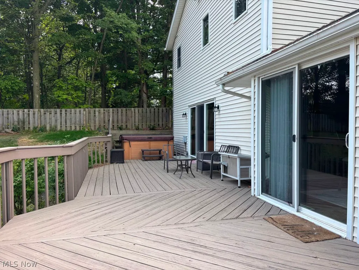
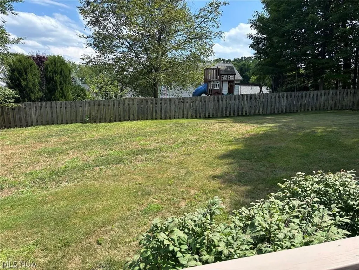
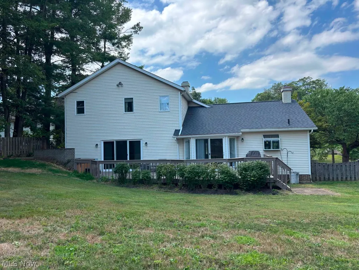
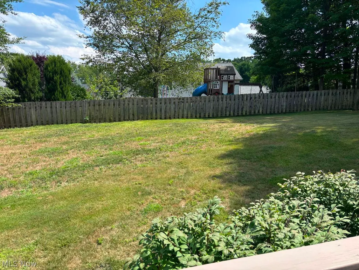
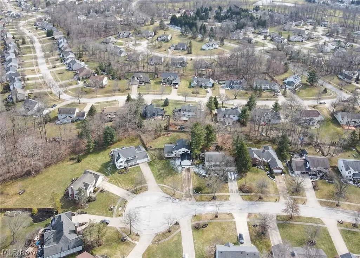
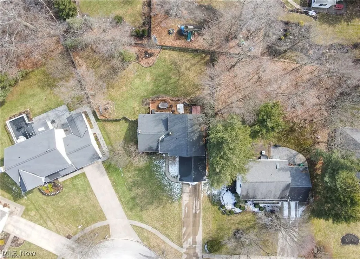
Welcome to 10431 Oviatt Lane, located on a private cul-de-sac in Ethans Green, Twinsburg. As you enter the front door you will be amazed by the 2 story foyer and french doors that lead you to the living room, with a striking, white brick, floor to ceiling fireplace. The huge vaulted kitchen has cabinet and counter space galore, matching stainless steel appliances, new quartz countertops, a pretty white backsplash, new sink & faucet & under cabinet lighting. The informal dining area has new lighting, an extra large pantry/ storage area, & sliding doors to the refinished deck, hot tub and private, fenced in backyard, perfect for kids and dogs. No step down to the comfortable family room with another set of sliding doors to the backyard. This 3-bedroom, 3 full bath home, PLUS office, has the option of a 1st floor master/ guest room with full bath and an adjacent laundry area. The second floor features a spacious primary suite with a private en-suite bathroom with dual sinks, a walk-in shower & plenty of natural light plus an oversized walk-in closet you will love!, The lower level is ready for you to finish however you want. It is set up for an additional laundry area. Look no further this home has it all, so call for a private showing.
| Price History | |
|---|---|
| 8/5/2026 | Listed $469,900 |
General Features
| Sewer | PublicSewer |
|---|---|
| Heating | ForcedAir,Gas |
| Cooling | CentralAir,Gas |
| Possession | DeliveryOfDeed |
| Roof | Asphalt,Fiberglass |
| Appliances | Dryer,Dishwasher,Disposal,Microwave,Range,Refrigerator,Washer |
| HOA Fee | 115.0 |
| Garage Spaces | 2.0 |
| Association Fee Includes | CommonAreaMaintenance |
| Patio/Porch Features | Deck |
| Architectural Style | Colonial |
| Security Features | SmokeDetectors |
| Construction Materials | AluminumSiding |
| Pets Allowed | Yes |
| Year Built | 1989 |
| Stories Count | 2 |
| Township | Twinsburg |
| Levels | Two |
| Property Subtype | SingleFamilyResidence |
| Tax Year | 2025 |
| Accessibility | None |
| Assoc Fee Paid Per | Annually |
| County | Summit |
| New Construction | No |
| Property Type | Residential |
| HOA | Yes |
| Attached Garage | Yes |
| Subdivision Name | Ethans Green |
| Facing Direction | West |
| Garage Y/N | Yes |
| Total Rooms | 7 |
| Full Baths | 3 |
| Status | Active |
| Directions | 91 To Ethans Green Drive to Oviatt Lane to cul-de-sac |
| City | Twinsburg |
| Association Name | Ethans Green HOA |
| Senior Community Y/N | No |
| High School District | Twinsburg CSD - 7716 |
| Lot Size Units | Acres |
| Carport Y/N | No |
| Spa Features | HotTub |
| Property Attached Y/N | No |
| Land Lease Y/N | No |
| Tax Annual Amount | 6028.0 |
| Home Warranty Y/N | Yes |
| Property Condition | UpdatedRemodeled |
| Lease Renewal Y/N | No |
| Additional Parcels Y/N | No |
| Lease Considered Y/N | No |
| Rent Control Y/N | No |
| Living Area Units | SquareFeet |
| Standard Status | Active |
| Occupancy Type | Owner |
| Middle/Junior School District | Twinsburg CSD - 7716 |
| Elementary School District | Twinsburg CSD - 7716 |
| Year Built Source | PublicRecords |
| Property Sub Type Additional | SingleFamilyResidence |
| MobileHomeRemainsYN | No |
| PostalCity | TWINSBURG |
| Legal Description | ETHANS GREEN PHASE I-B3 LOT 97 ALL |
Interior Features
| Interior Amenities | CeilingFans,EntranceFoyer,EatInKitchen,HighCeilings,PrimaryDownstairs,VaultedCeilings,WalkInClosets |
|---|---|
| Basement | Unfinished |
| Total Fireplaces | 1 |
| Fireplace Features | Gas |
| Basement (Y/N) | Yes |
| Air Conditioning Y/N | Yes |
| Heating Y/N | Yes |
| Window Features | WoodFrames |
| Fireplace Y/N | Yes |
| Above Grade Finished Area | 2280.0 |
| Laundry Features | MainLevel |
| Total Bedrooms | 3 |
| Below Grade Finished Area | 0.0 |
| Main Level Bedrooms | 1 |
| Main Level Bathrooms | 1 |
| Below Grade Finished Area Source | Realist |
| Above Grade Finished Area Source | Realist |
| Total Baths | 3 |
Exterior Features
| Exterior Amenities | GasGrill,PrivateYard |
|---|---|
| Fencing | Wood |
| Parking Features | Attached,DirectAccess,GarageFacesFront,Garage,GarageDoorOpener |
| Lot Features | CulDeSac,Wooded |
| Water Source | Public |
| Lot Size Area | 0.33 |
| Spa | Yes |
| Lot Dimensions | 87 x 165 |
| Lot Size Acres | 0.33 |
| Lot Size Source | PublicRecords |
| Waterfront Y/N | No |
| Crops Included Y/N | No |
| Horse Y/N | No |
| Irrigation Water Rights Y/N | No |
Amenities
- Foreclosure
- Views
- Short Sale
- New Construction
- Adult 55+
- Lease To Own
- No HOA Fees
- Furnished
- Primary On Main
- Air Conditioning
- Seller Finance
- Green
- Fixer Upper
- Horse
- Golf
- Fireplace
- Deck
- Garage
- Basement
- Pool
Property vs Single Family Average in 44087
Price
Taxes
Year Built
Visits


 All information deemed reliable but not guaranteed. All properties are subject to prior sale, change or withdrawal. Neither listing broker(s) or information provider(s) shall be responsible for any typographical errors, misinformation, misprints and shall be held totally harmless. Listing(s) information is provided for consumers personal, non-commercial use and may not be used for any purpose other than to identify prospective properties consumers may be interested in purchasing. Information on this
