
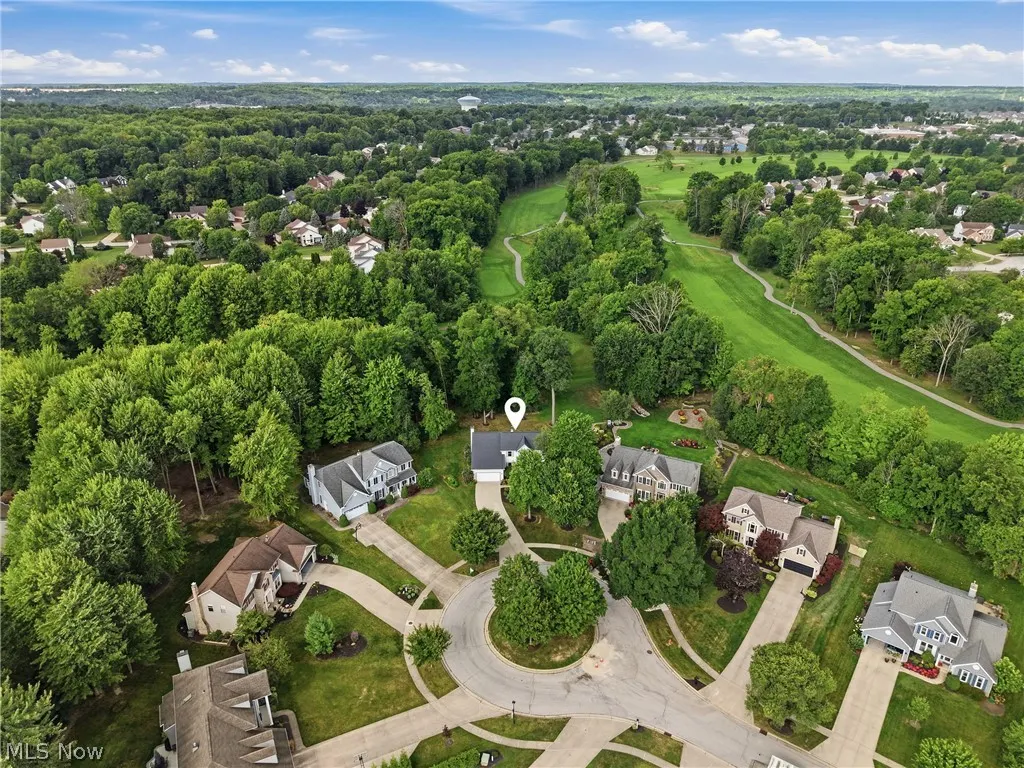
Address
2817 Alling Drive, Twinsburg, OH
Price
$ 425,000
Property Attributes
- MLS#5223602
- TypeSingle Family
- Listing Status Pending
- CountySummit
- CityTwinsburg
- NeighborhoodEthans Green
- Zip44087
- Style
- Year Built1997
- Taxes$ 5959
- Price$ 425,000
- Bedrooms3
- Full Bathrooms2
- Half Bathrooms1
- Sqr Footage2276
- Lot Size0.306 Acres
Data Source:
MLSNow
Property Description
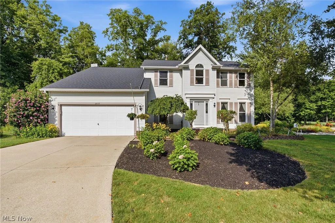
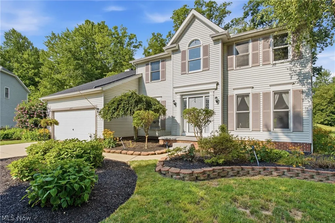
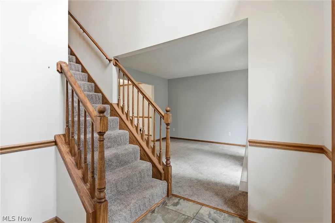
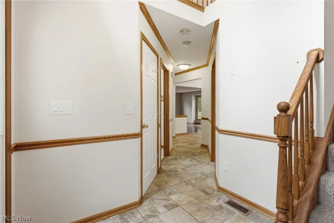
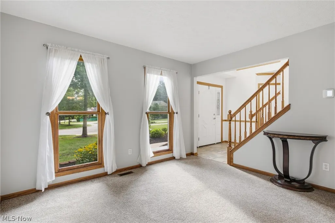
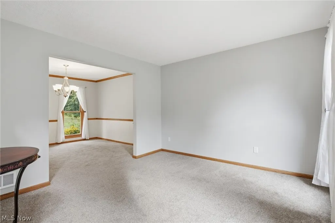
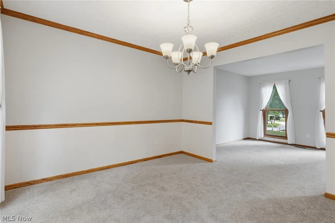
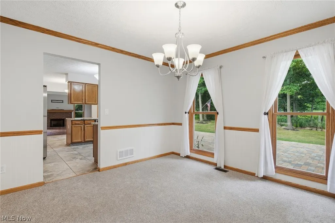
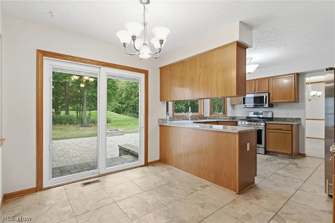
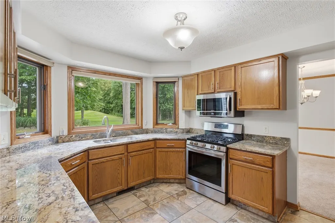
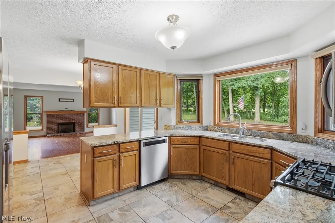
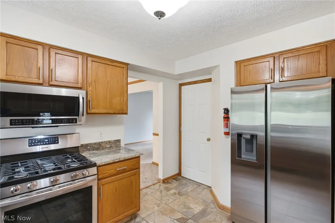
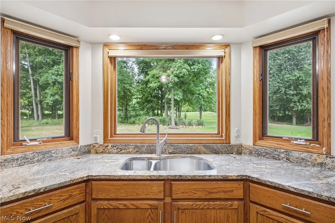
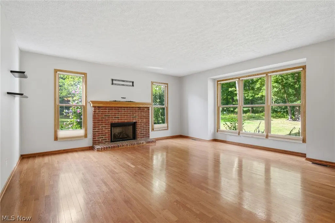
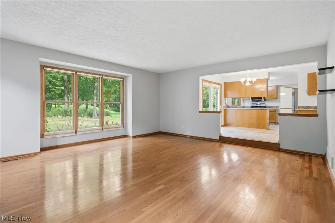
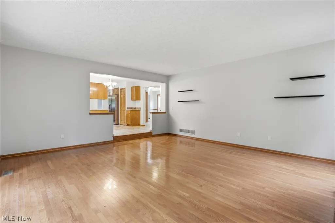
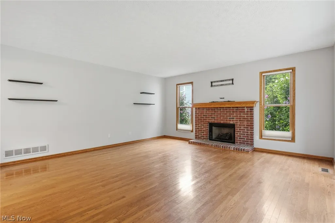
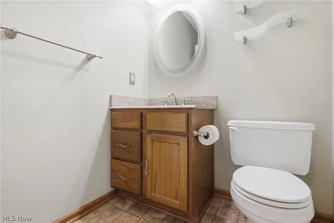
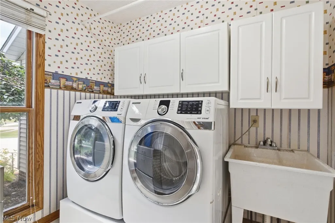
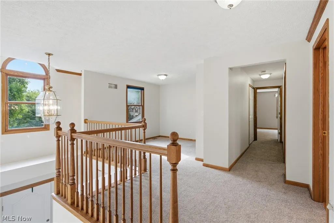
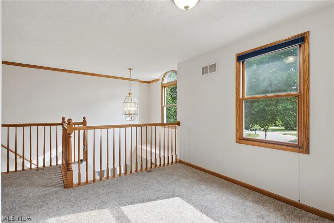
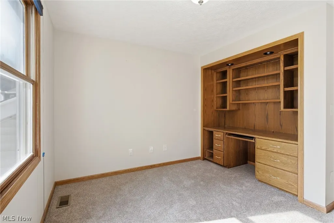
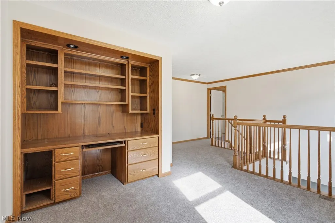
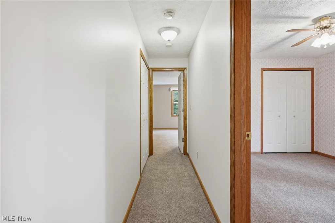
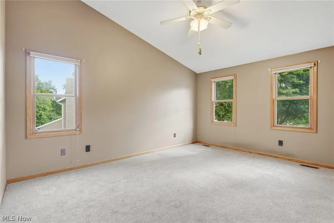
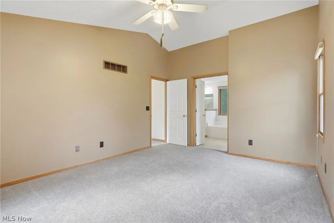
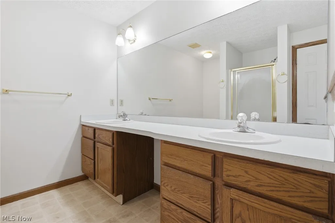
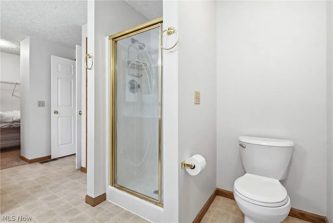
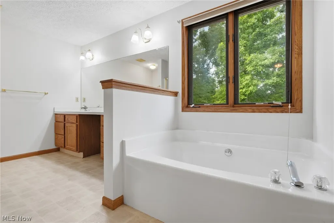
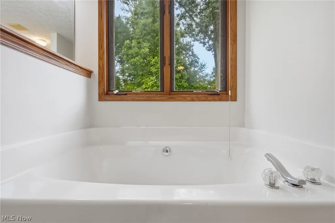
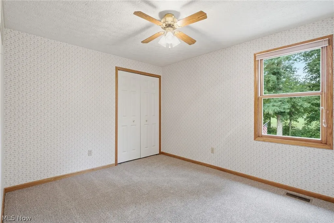
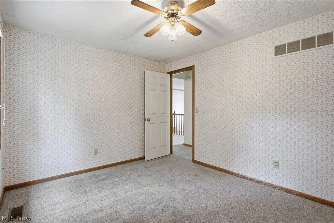
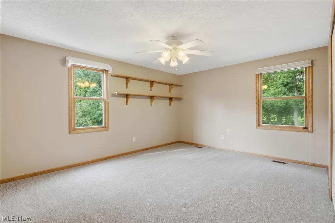
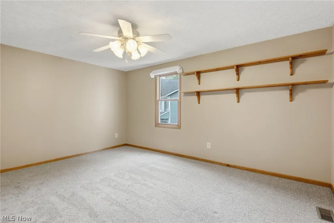
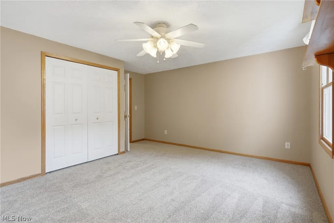
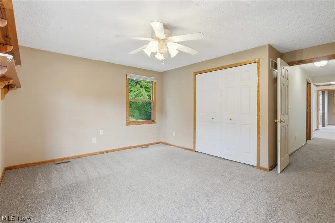
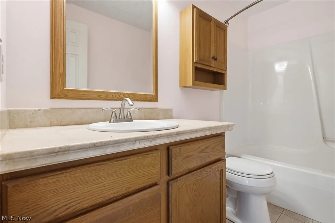
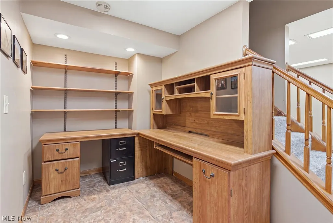
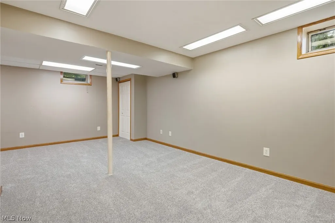
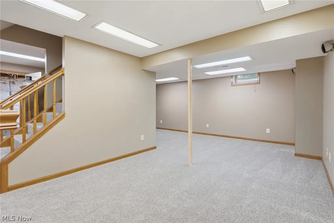
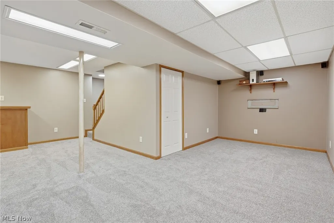
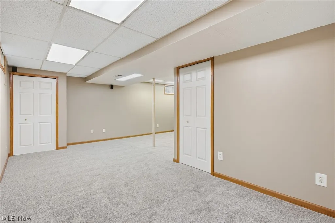
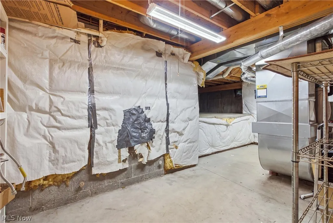
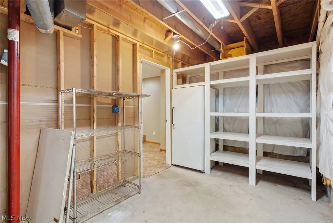
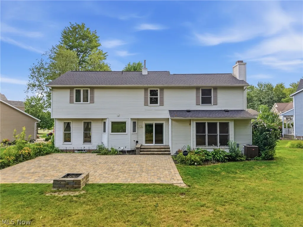
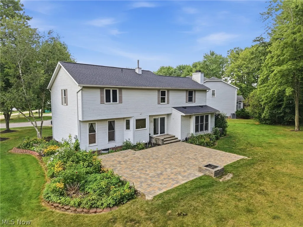
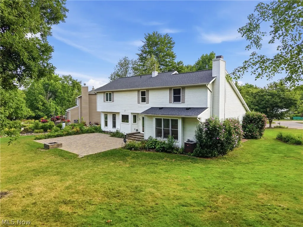
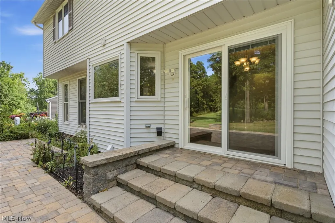
Tucked away on a quiet cul-de-sac on the Gleneagles Golf Course, this 3-bedroom colonial offers the perfect blend of scenic golf course views and backyard privacy. A two-story foyer welcomes you with ceramic tile flooring that continues through the kitchen and dining area. The spacious living and dining rooms provide excellent entertaining space, while the open-concept kitchen features granite countertops, stainless steel appliances, abundant cabinetry and a sunny eating area overlooking the backyard. A newer sliding glass door leads to the expansive paver patio. The inviting family room is filled with natural light from a triple window, showcases hardwood flooring and is centered around a brick fireplace with gas logs. Convenient first-floor laundry room with cabinetry & half bath complete the main level. The vaulted primary suite offers a relaxing retreat with a spacious walk-in closet and private glamour bath featuring a soaking tub with oversized window, separate shower, dual sinks and a dedicated vanity area. Two additional generously sized bedrooms, a full hall bath, and a versatile loft with built-in office space complete the second floor. The loft is ideal as a home office, playroom, media room, or reading nook. The finished lower level provides an expansive L-shaped recreation room with plenty of space for a game room, fitness area, media room, or man cave, while still offering ample storage. The backyard is truly the highlight of this home. Enjoy evenings on the large paver patio gathered around the fire pit while taking in picturesque golf course views. The yard offers an outstanding combination of open space and privacy with plenty of room for a playset, gardens, or additional outdoor living areas. Recent improvements include new carpeting 6/26 throughout, newer front door and sliding patio door, roof approx 2013, furnace 2023, AC 2025, refrigerator 2026. A wonderful opportunity to enjoy golf course living with space, comfort, and an exceptional setting.
| Price History | |
|---|---|
| 8/6/2026 | Listed $425,000 |
General Features
| Sewer | Public Sewer |
|---|---|
| Heating | Forced Air,Gas |
| Cooling | Central Air |
| Possession | Delivery Of Deed |
| Roof | Asphalt,Fiberglass |
| Appliances | Dryer,Dishwasher,Microwave,Range,Refrigerator,Washer |
| HOA Fee | 115 |
| Garage Spaces | 2 |
| Association Fee Includes | Common Area Maintenance,Insurance |
| Patio/Porch Features | Patio |
| Architectural Style | Colonial |
| Construction Materials | Aluminum Siding |
| Year Built | 1997 |
| Stories Count | 2 |
| Township | Twinsburg |
| Levels | Two |
| Property Subtype | Single Family Residence |
| Tax Year | 2025 |
| Assoc Fee Paid Per | Annually |
| County | Summit |
| Property Type | Residential |
| HOA | true |
| Attached Garage | true |
| Subdivision Name | Ethans Green |
| Garage Y/N | true |
| Total Rooms | 8 |
| Full Baths | 2 |
| Status | Pending |
| Directions | Glenwood Dr to Parmalee Dr, right on Alling Dr |
| ModificationTimestamp | 2026-08-13T20:32:17.993-00:00 |
| City | Twinsburg |
| Association Name | Ethans Green HOA |
| High School District | Twinsburg CSD - 7716 |
| Lot Size Units | Acres |
| Carport Y/N | false |
| Land Lease Y/N | false |
| Tax Annual Amount | 5959 |
| Home Warranty Y/N | false |
| Living Area Units | Square Feet |
| Standard Status | Pending |
| Middle/Junior School District | Twinsburg CSD - 7716 |
| Elementary School District | Twinsburg CSD - 7716 |
| Year Built Source | Public Records |
| Property Sub Type Additional | Single Family Residence |
| PostalCity | TWINSBURG |
| Legal Description | SV-ETHANS GREEN PH 9A LOT 503 ALL |
Interior Features
| Basement | Full,Finished |
|---|---|
| Total Fireplaces | 1 |
| Fireplace Features | Family Room |
| Basement (Y/N) | true |
| Air Conditioning Y/N | true |
| Heating Y/N | true |
| Fireplace Y/N | true |
| Above Grade Finished Area | 2276 |
| Half Baths | 1 |
| Laundry Features | Main Level |
| Total Bedrooms | 3 |
| Below Grade Finished Area | 450 |
| Main Level Bathrooms | 1 |
| Below Grade Finished Area Source | Other |
| Above Grade Finished Area Source | Realist |
| Total Baths | 3 |
Exterior Features
| Parking Features | Attached,Garage,Garage Door Opener |
|---|---|
| Water Source | Public |
| Lot Size Area | 0.306 |
| Lot Size Acres | 0.306 |
| Lot Size Source | Public Records |
| Waterfront Y/N | false |
Amenities
- Foreclosure
- Views
- Short Sale
- New Construction
- Adult 55+
- Lease To Own
- No HOA Fees
- Furnished
- Primary On Main
- Air Conditioning
- Seller Finance
- Green
- Fixer Upper
- Horse
- Golf
- Fireplace
- Deck
- Garage
- Basement
- Pool
Property vs Single Family Average in 44087
Price
Taxes
Year Built


 All information deemed reliable but not guaranteed. All properties are subject to prior sale, change or withdrawal. Neither listing broker(s) or information provider(s) shall be responsible for any typographical errors, misinformation, misprints and shall be held totally harmless. Listing(s) information is provided for consumers personal, non-commercial use and may not be used for any purpose other than to identify prospective properties consumers may be interested in purchasing. Information on this
