
Open House Sun, Sep 13th 01:00 PM - 03:00 PM - Price Reduction - Golf Course
Address
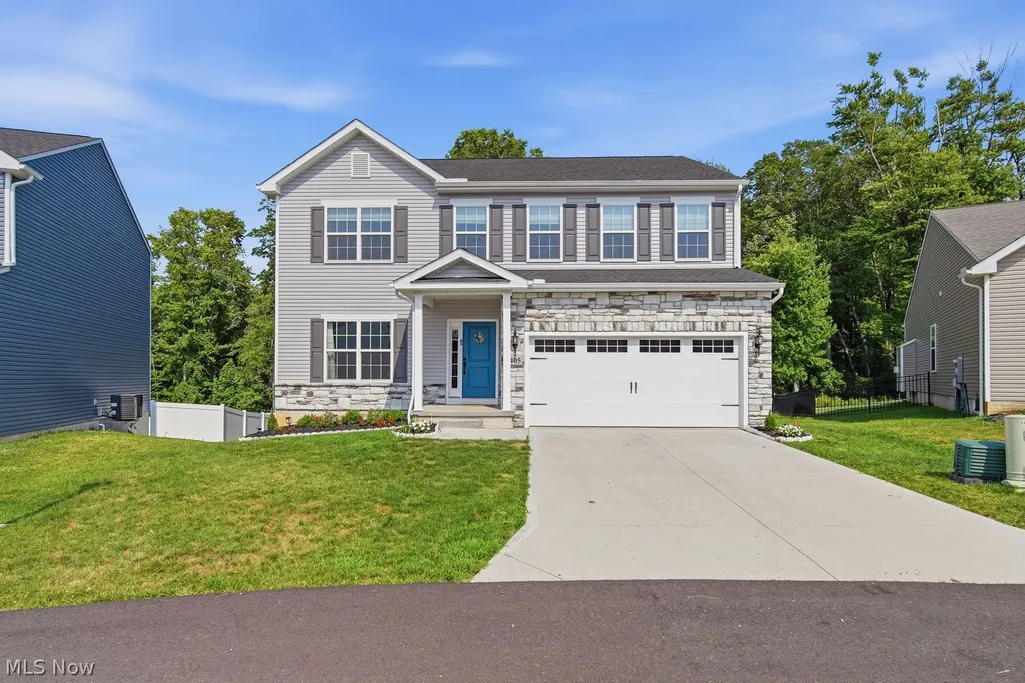
3405 Buckeye Trail, Uniontown, OH
Price
$ 449,900
Property Attributes
- MLS#5228371
- TypeSingle Family
- Listing Status Active
- CountySUMMIT
- CityUniontown
- NeighborhoodFOREST LAKES SUBDIVISION PHASE 3
- Zip44685
- StyleColonial,Conventional
- Year Built2024
- Taxes$ 4381
- Price$ 449,900
- Bedrooms4
- Full Bathrooms2
- Half Bathrooms1
- Sqr Footage2752
- Lot Size0.18 Acres
Data Source:
MLSNow
Property Description
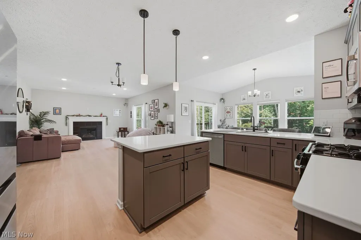
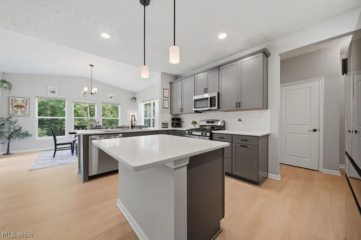
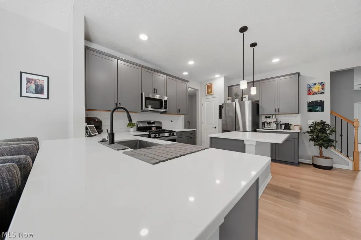
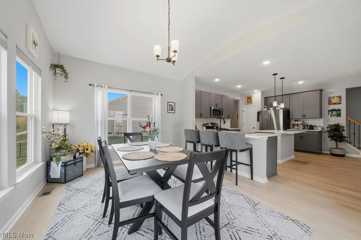
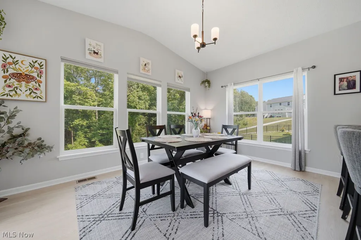
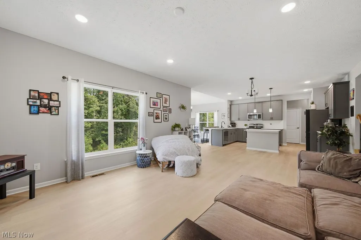
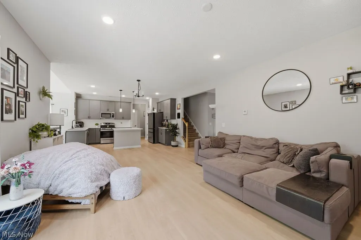
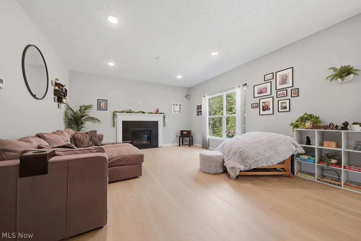
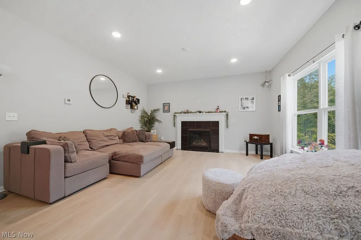
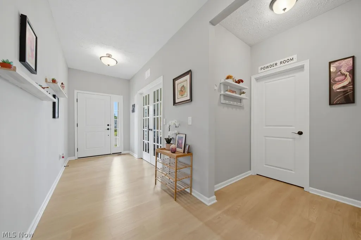
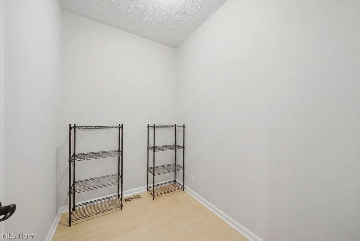
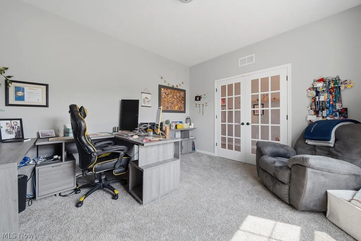
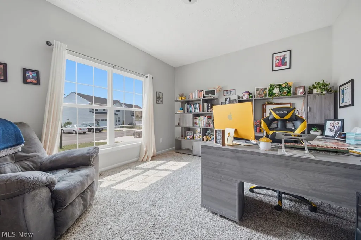
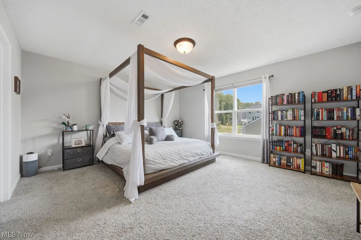
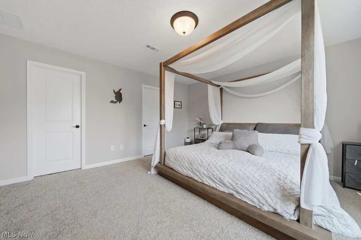
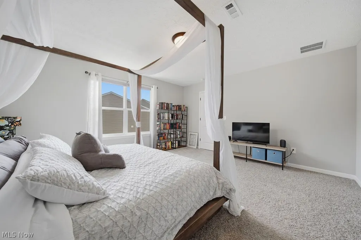
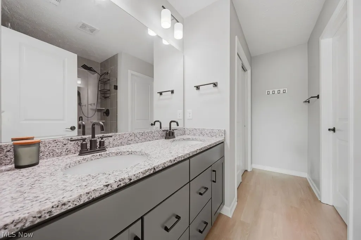
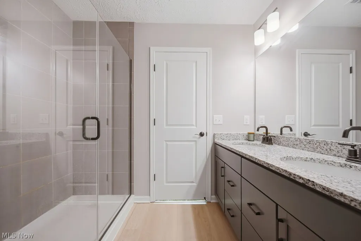
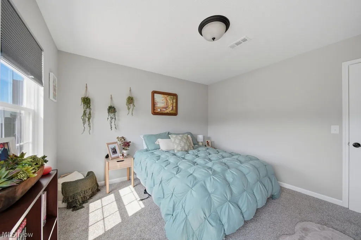
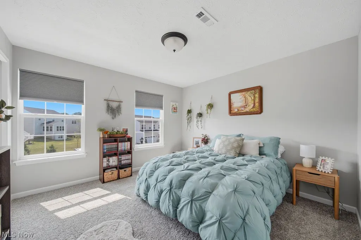
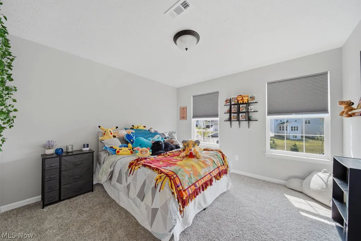
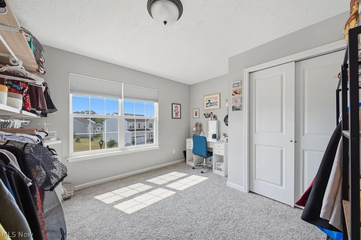
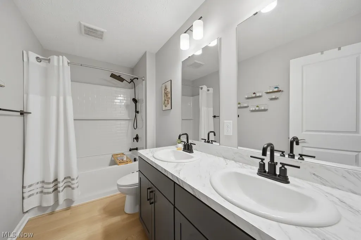
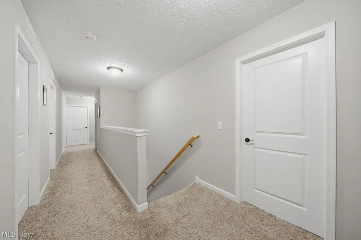
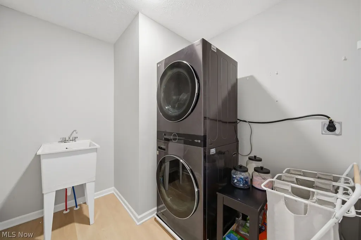
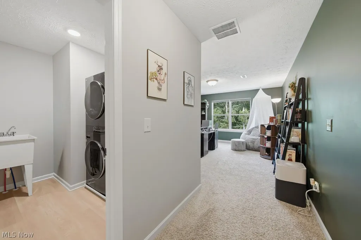
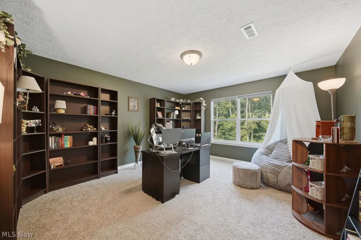
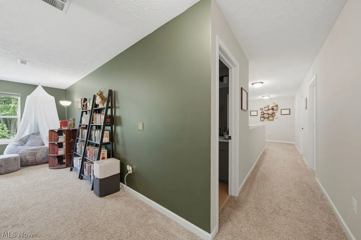
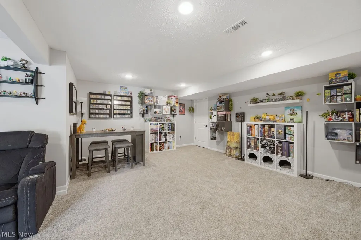
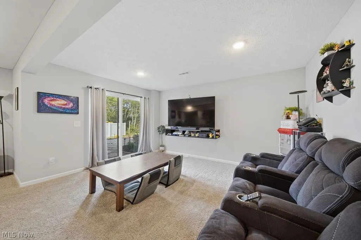
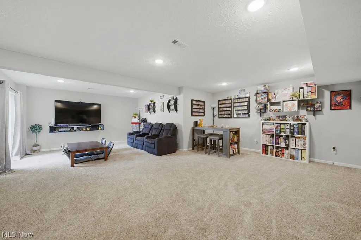
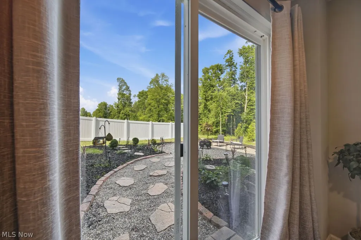
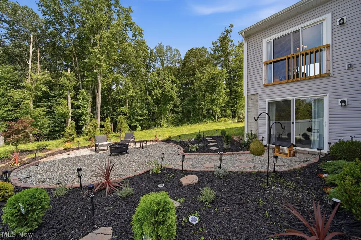
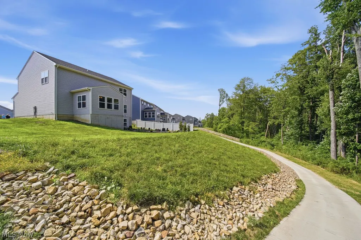
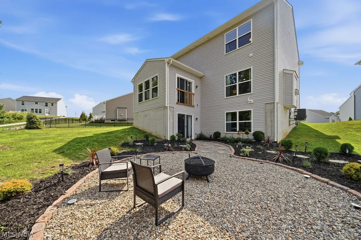
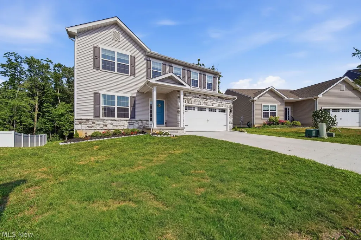
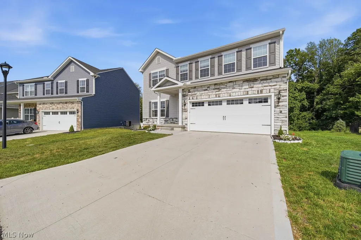
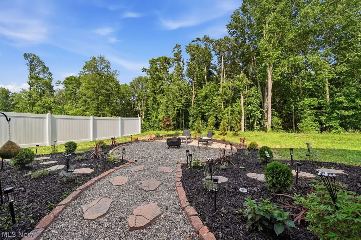
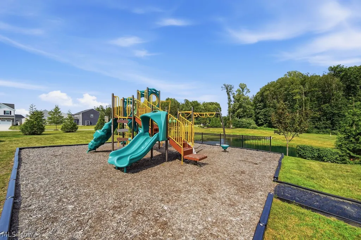
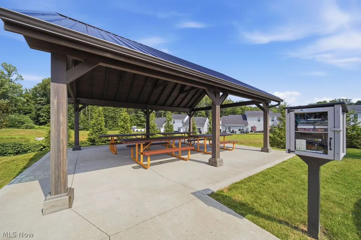
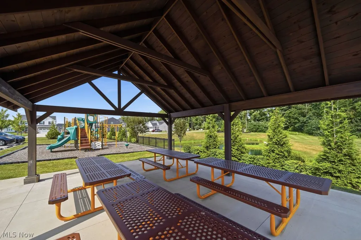
Imagine coming home to a place with room for the life you’re living now—and the life you’re still dreaming about. Nestled in the desirable Forest Lakes community in the City of Green, this beautifully designed home offers the space, flexibility, and welcoming neighborhood setting you've been looking for. Inside, the open and light-filled floor plan creates an effortless flow between the great room, dining area, and kitchen. A fireplace adds warmth and ambiance to the heart of the home, creating the perfect backdrop for quiet evenings, cozy gatherings, and making memories with the people who matter most. The kitchen features granite countertops, stainless steel appliances, abundant cabinetry, a spacious center island, and generous pantry storage—perfect for everything from busy weeknight meals to entertaining family and friends. A versatile main-level flex room offers the freedom to create the space your lifestyle needs most, while the second floor provides four spacious bedrooms plus a loft—ideal for a home office, homework area, second gathering space, play space, or even a 5th bedroom. The owner's suite offers a private retreat with an en-suite bath and walk-in closet, and the convenience of second-floor laundry makes everyday living even easier. The finished walk-out basement expands your living space in a way that truly feels like an extension of the home. Create the recreation room, home theater, game room, home gym, guest space, or gathering area you've always wanted, with direct access to the outdoors. Step outside to enjoy the peaceful wooded surroundings —perfect for morning coffee, summer evenings, and time spent outdoors. Forest Lakes offers a playground, walking path, pavilion, & more! Conveniently located near shopping, dining, parks, golf, major highways, Akron-Canton Airport, and easy access to both Akron and Canton, this is more than a house—it’s a place with room to grow, room to gather, and room to make your own.
| Price History | |
|---|---|
| 7/16/2026 | Listed $474,900 |
| 8/26/2026 | 2$469,900 |
| 9/12/2026 | 5$449,900 |
General Features
| Sewer | PublicSewer |
|---|---|
| Heating | ForcedAir,Gas |
| Cooling | CentralAir |
| Possession | Negotiable |
| Roof | Asphalt |
| Appliances | Dryer,Dishwasher,Disposal,Microwave,Range,Refrigerator,Washer |
| HOA Fee | 400.0 |
| Garage Spaces | 2.0 |
| Association Fee Includes | RecreationFacilities,SeeRemarks |
| Patio/Porch Features | Covered,FrontPorch,Other,Patio |
| Architectural Style | Colonial,Conventional |
| Security Features | CarbonMonoxideDetectors,SmokeDetectors |
| Construction Materials | Stone,VinylSiding,WoodSiding |
| Pets Allowed | Yes |
| Year Built | 2024 |
| Township | Green |
| Levels | ThreeOrMore |
| Property Subtype | SingleFamilyResidence |
| Tax Year | 2025 |
| Community Features | CommonGroundsArea,Curbs,Other,Playground,Park,Sidewalks |
| Assoc Fee Paid Per | Annually |
| County | Summit |
| New Construction | No |
| Property Type | Residential |
| HOA | Yes |
| Attached Garage | Yes |
| Subdivision Name | FOREST LAKES SUBDIVISION PHASE 3 |
| Garage Y/N | Yes |
| Total Rooms | 10 |
| Full Baths | 2 |
| Status | Active |
| Directions | From Butler Road,Tabs Dr. to Buckeye Trail - Home is on the right as you are going around the curve. Cut through from Massillon Road available via Corp. Woods Pkwy. |
| City | Uniontown |
| Land Lease Amount | 0.0 |
| Association Name | Forest Lakes HOA |
| Senior Community Y/N | No |
| High School District | Green LSD (Summit)- 7707 |
| Lot Size Units | Acres |
| Carport Y/N | No |
| Property Attached Y/N | No |
| Land Lease Y/N | No |
| Tax Annual Amount | 4381.0 |
| Home Warranty Y/N | Yes |
| Lease Renewal Y/N | No |
| Additional Parcels Y/N | No |
| Lease Considered Y/N | No |
| Rent Control Y/N | No |
| Living Area Units | SquareFeet |
| Standard Status | Active |
| Occupancy Type | Owner |
| Middle/Junior School District | Green LSD (Summit)- 7707 |
| Elementary School District | Green LSD (Summit)- 7707 |
| Year Built Source | PublicRecords |
| Property Sub Type Additional | SingleFamilyResidence |
| MobileHomeRemainsYN | No |
| PostalCity | UNIONTOWN |
| Legal Description | FOREST LAKES SUBDIVISION PHASE 3 LOT 106 ALL RN DOC 56828032 TIF PCL 2817111T |
Interior Features
| Interior Amenities | BreakfastBar,Bookcases,DoubleVanity,EntranceFoyer,GraniteCounters,HighSpeedInternet,KitchenIsland,LowFlowPlumbingFixtures,OpenFloorplan,Pantry,RecessedLighting,Storage,SmartThermostat,WalkInClosets |
|---|---|
| Basement | CrawlSpace,Daylight,ExteriorEntry,Full,Finished,InteriorEntry,Concrete,BathStubbed,WalkOutAccess,SumpPump |
| Total Fireplaces | 1 |
| Fireplace Features | Gas,GreatRoom |
| Total Stories | 3 |
| Basement (Y/N) | Yes |
| Air Conditioning Y/N | Yes |
| Heating Y/N | Yes |
| Fireplace Y/N | Yes |
| Above Grade Finished Area | 2752.0 |
| Half Baths | 1 |
| Laundry Features | WasherHookup,ElectricDryerHookup,LaundryRoom,LaundryTub,Sink,UpperLevel |
| Total Bedrooms | 4 |
| Below Grade Finished Area | 787.0 |
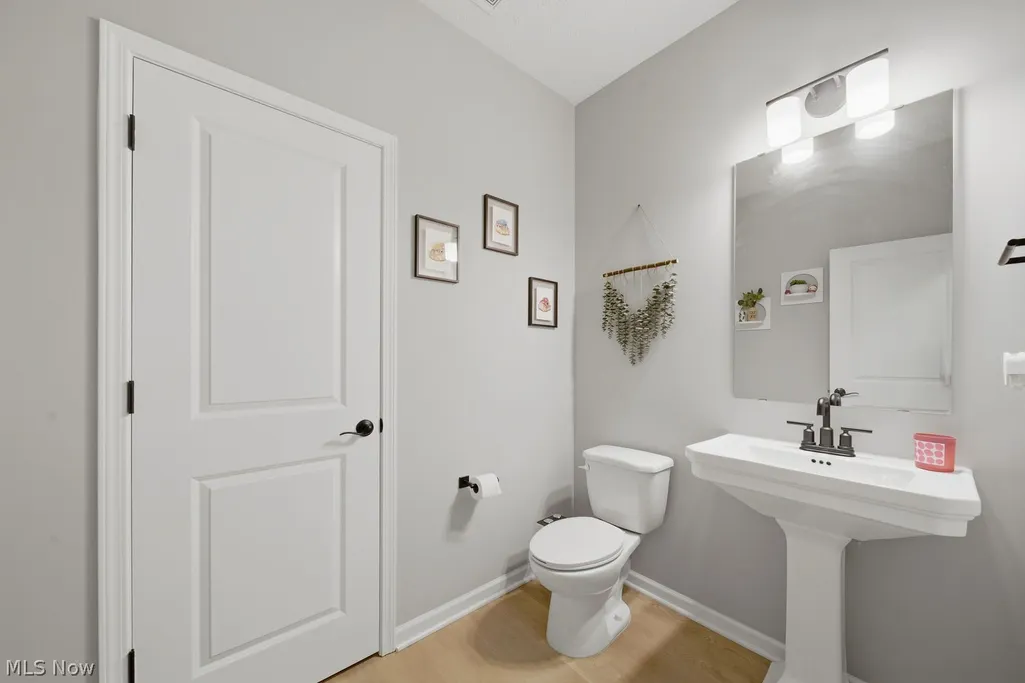
| Main Level Bathrooms | 1 |
| Below Grade Finished Area Unit Type | SquareFeet |
| Below Grade Finished Area Source | Assessor |
| Above Grade Finished Area Source | Assessor |
| Above Grade Finished Area Unit Type | SquareFeet |
| Total Baths | 3 |
Exterior Features
| Parking Features | AdditionalParking,Attached,Concrete,Driveway,GarageFacesFront,Garage,GarageDoorOpener,InsideEntrance,KitchenLevel,Other |
|---|---|
| Lot Features | BackYard,Cleared,DeadEnd,FrontYard,Landscaped,PieShapedLot |
| Water Source | Public |
| Lot Size Area | 0.18 |
| Spa | No |
| Lot Size Acres | 0.18 |
| Lot Size Source | Assessor |
| Waterfront Y/N | No |
| Crops Included Y/N | No |
| Horse Y/N | No |
| Irrigation Water Rights Y/N | No |
Amenities
- Foreclosure
- Views
- Short Sale
- New Construction
- Adult 55+
- Lease To Own
- No HOA Fees
- Furnished
- Primary On Main
- Air Conditioning
- Seller Finance
- Green
- Fixer Upper
- Horse
- Golf
- Fireplace
- Deck
- Garage
- Basement
- Pool
Property vs Single Family Average in 44685
Price
Taxes
Year Built
Visits

 © MLS Now, INC - Northern Ohio Regional Multiple Listing Service All information deemed reliable but not guaranteed. All properties are subject to prior sale, change or withdrawal. Neither listing broker(s) or information provider(s) shall be responsible for any typographical errors, misinformation, misprints and shall be held totally harmless. Listing(s) information is provided for consumer's personal, non-commercial use and may not be used for any purpose other than to identify prospective
 All information deemed reliable but not guaranteed. All properties are subject to prior sale, change or withdrawal. Neither listing broker(s) or information provider(s) shall be responsible for any typographical errors, misinformation, misprints and shall be held totally harmless. Listing(s) information is provided for consumers personal, non-commercial use and may not be used for any purpose other than to identify prospective properties consumers may be interested in purchasing. Information on this
