
Open House Sun, Sep 13th 12:00 PM - 01:30 PM - Price Reduction - Views

Address
700 Chilham Circle, Green, OH
Price
$ 587,900
Property Attributes
- MLS#5216438
- TypeSingle Family
- Listing Status Active
- CountySUMMIT
- CityGreen
- NeighborhoodKINGS RIDGE PHASE ONE
- Zip44685
- StyleColonial
- Year Built2005
- Taxes$ 7394
- Price$ 587,900
- Bedrooms4
- Full Bathrooms2
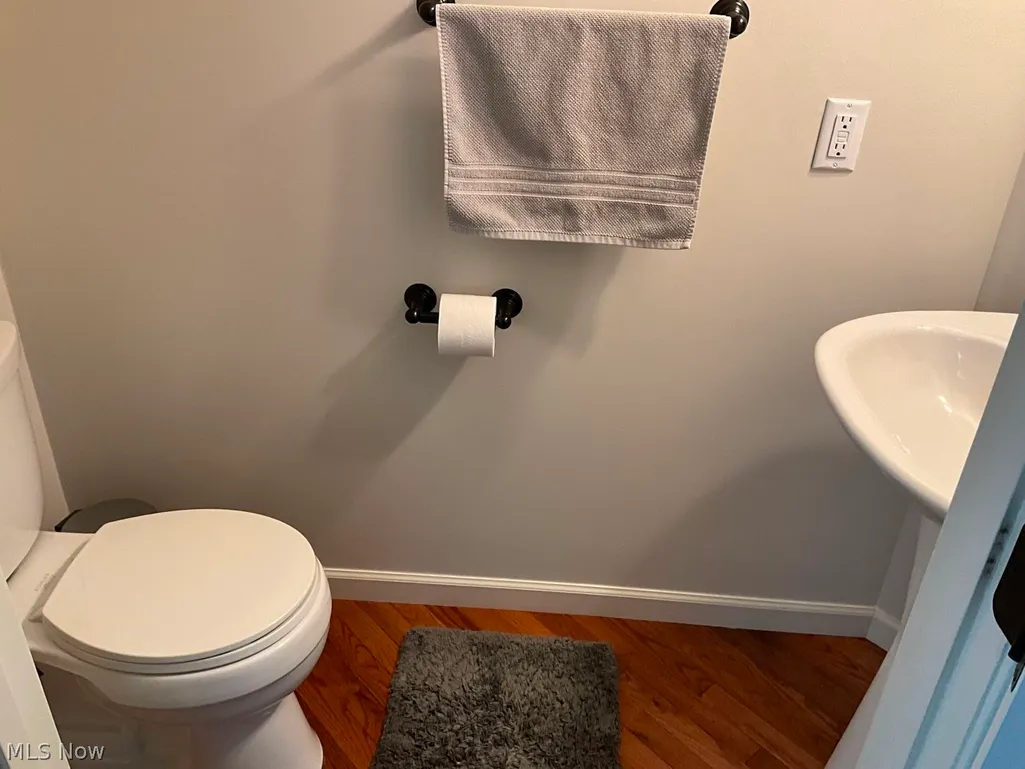
- Half Bathrooms2
- Sqr Footage3520
- Lot Size0.338 Acres
Data Source:
MLSNow
Property Description
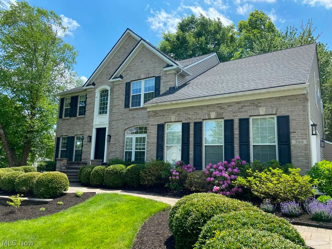
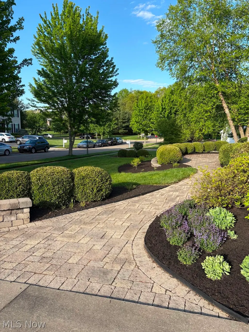
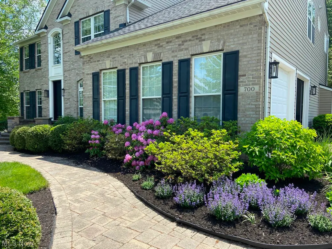
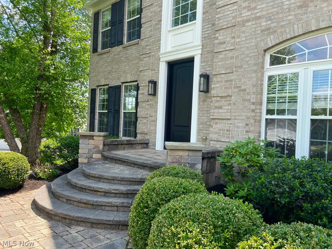
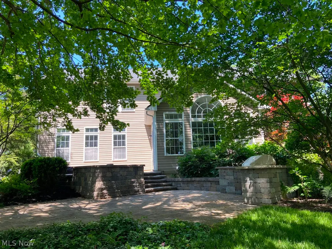
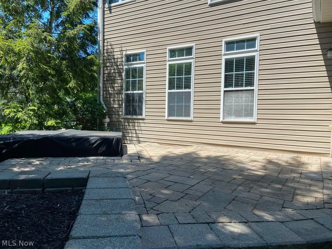
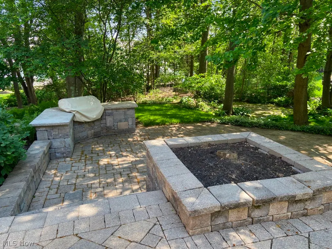
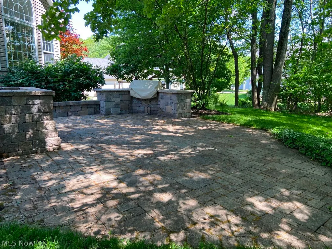
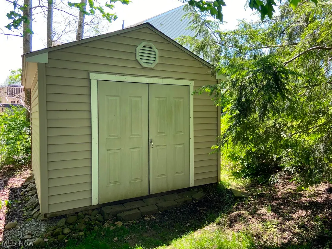
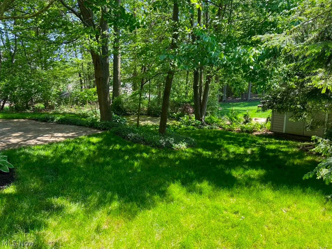
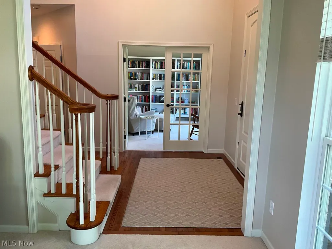
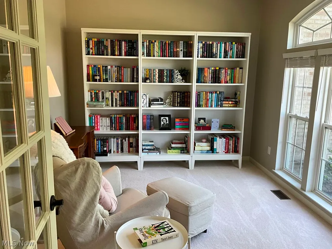
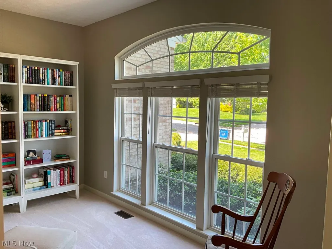
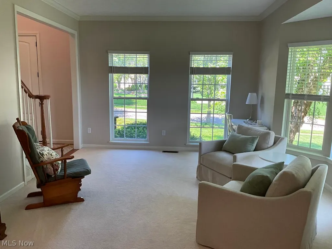
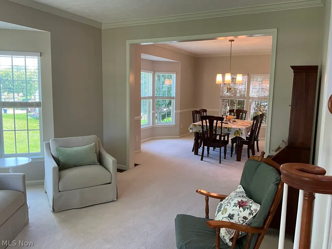
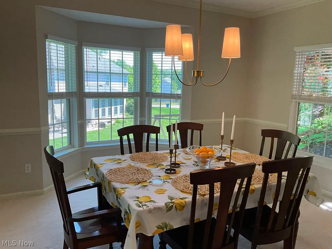
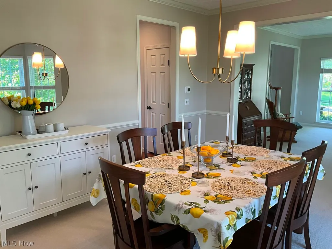
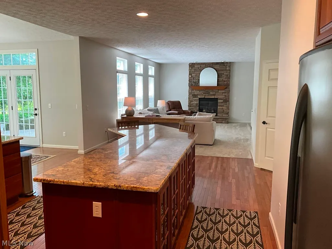
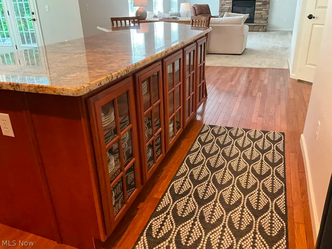
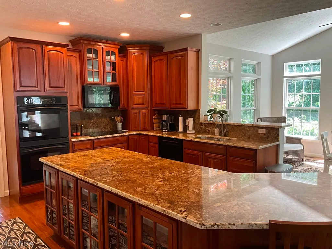
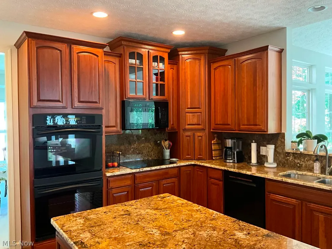
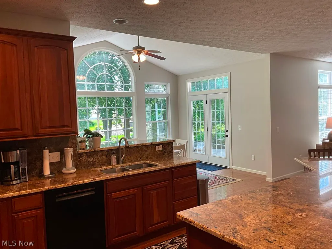
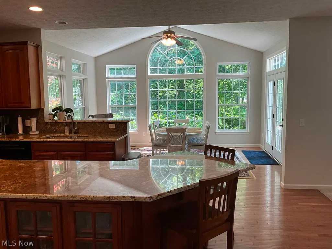
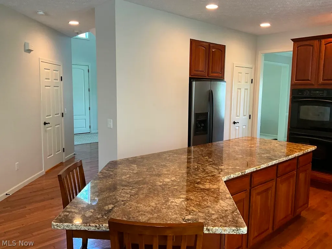
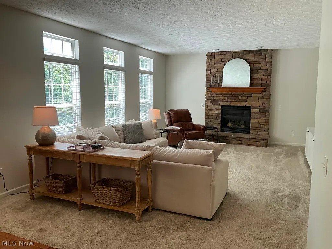
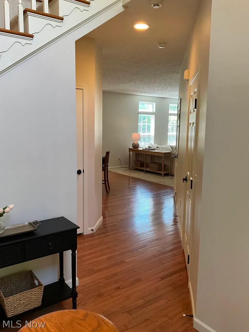
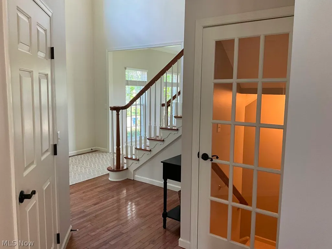
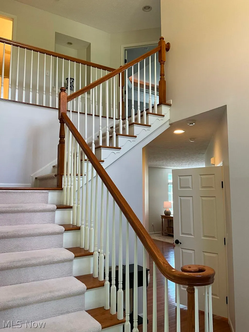
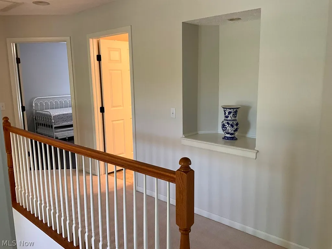
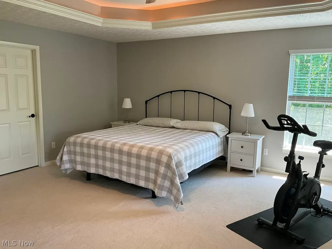
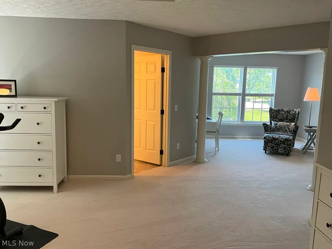
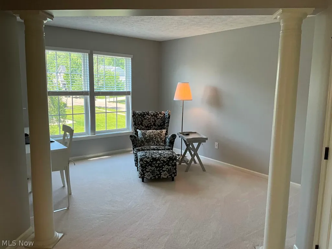
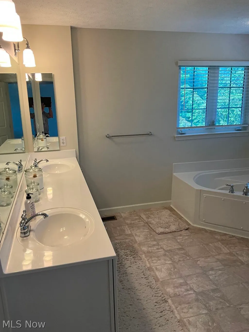
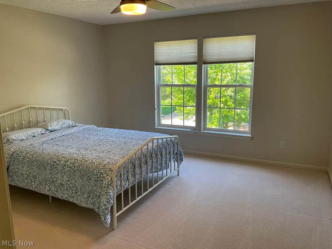
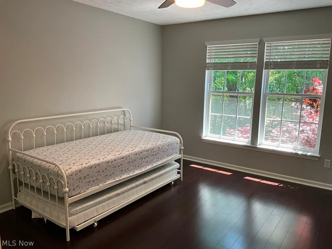
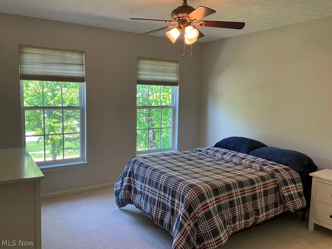
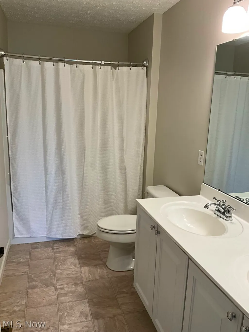
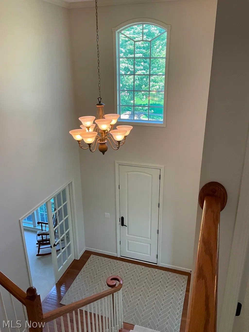
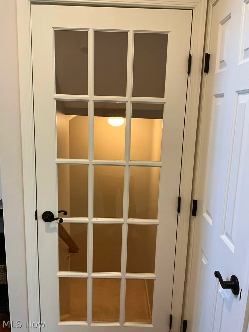
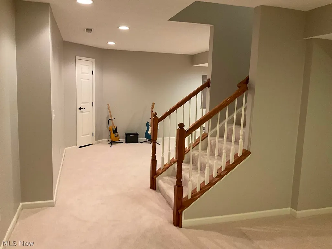
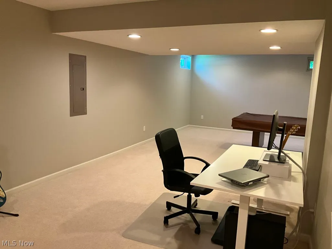
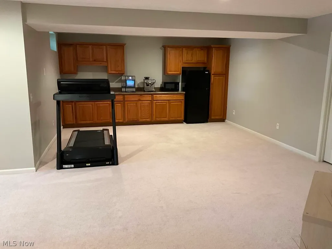
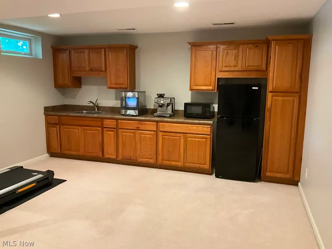
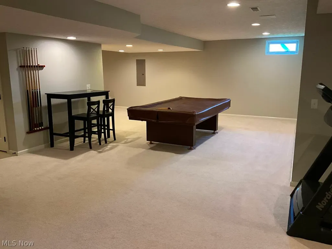
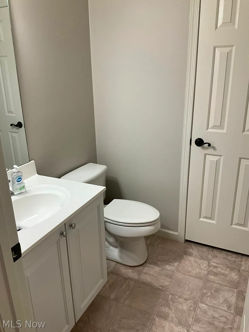
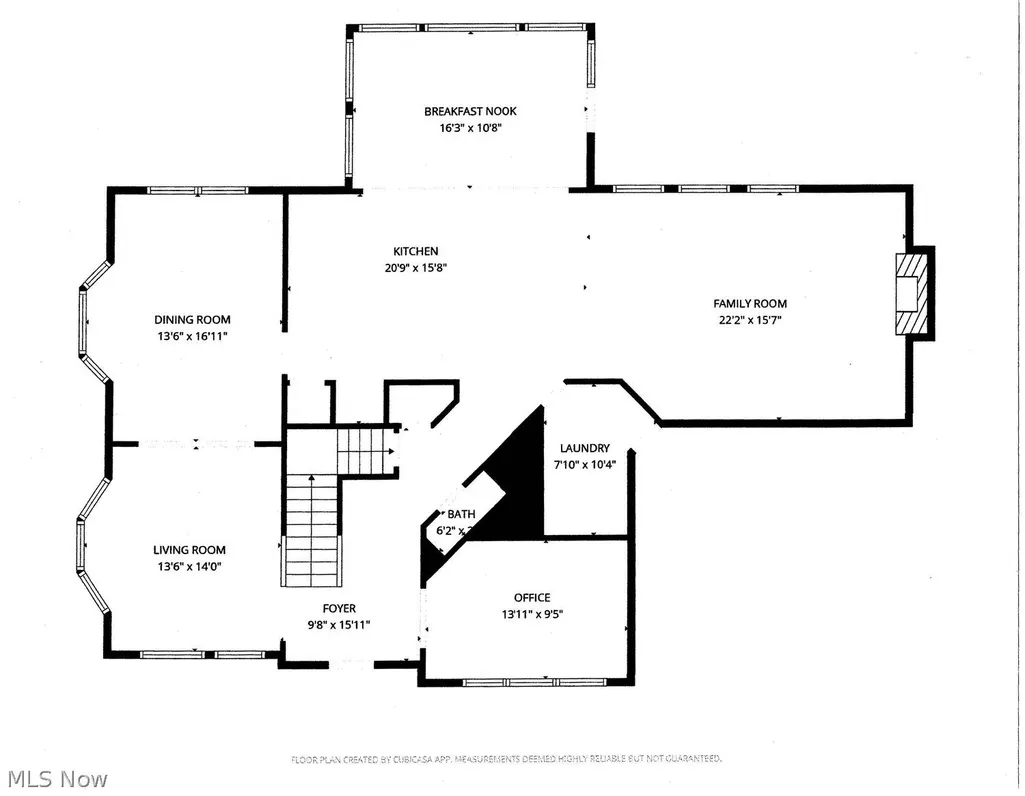
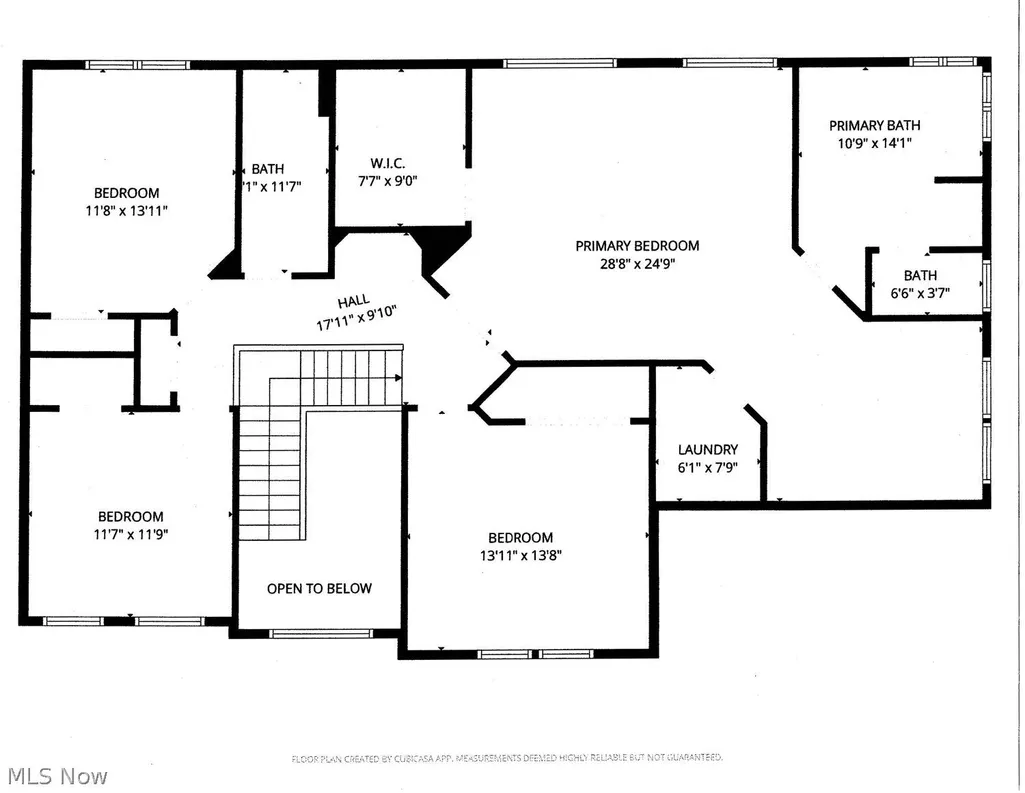
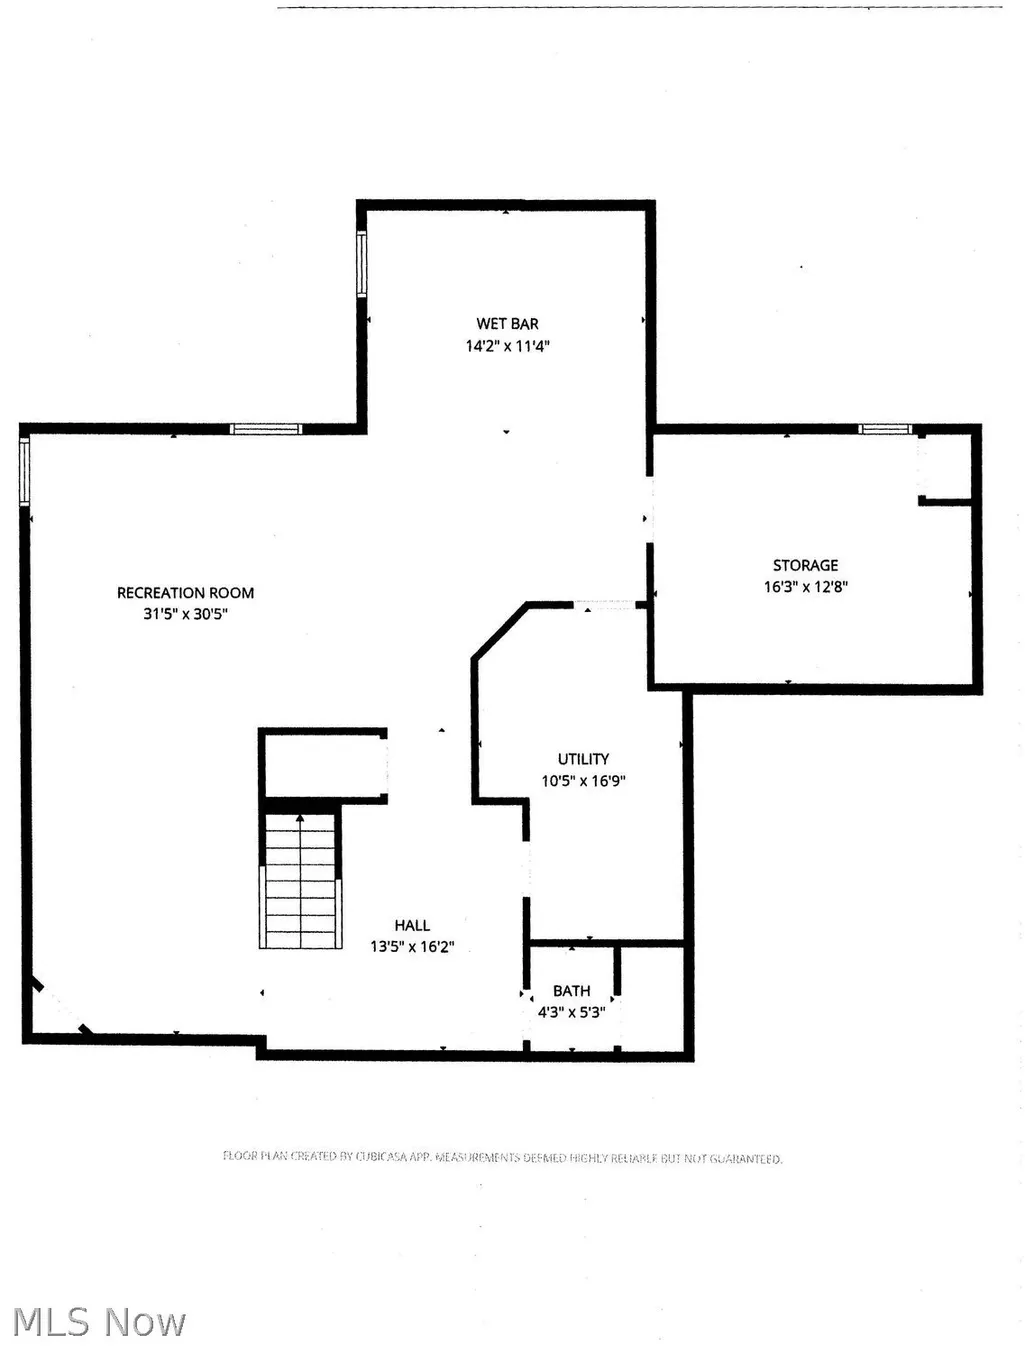
Beautifully appointed Colonial in lovely neighborhood close to all amenities. HUGE livable space, shows like NEW! From the 2 story Foyer, to the Gourmet Kitchen w/adjacent Sunrm & spacious FR you'll say "this is for us". Vaulted Sunrm seating area has 3 walls of windows and a slider to private, paver patio w/hot tub. Amply sized fam rm w/FP your heart will sing - addl triple windows w transoms. This property has all the bells and whistles. Freshly painted in neutral tones. Formal Liv Rm/DR has crown, bayed and addl windows for natural light. Cook's kitchen, walk in pantry, granite countertops, breakfast bar seating at an oversized center island w/addl under cabinet storage. WOW factor here! Foyer, Kitchen and sunrm areas have rich tone, hardwood flrg. 1st flr laundry w/garage access. Also,1st flr office area off foyer with glass panel doors and large window. 9' ceilings and walls of windows everywhere on 1st flr making the space feel open and bright. Upper floor boasts newer Levelor blinds. Owner's suite w/lighted trayed ceiling, CF, full bath, soaking tub, shower, dual basin Corian vanity top and water closet. Bonus sitting room area for private time - His and Her's walk in closets. Upper hall is open to foyer w/Palladian window, architectural wall shelf, 3 oversized BRs w/ dbl wide closets, lighted CF fixtures and another full bath. Rec Rm is spacious, finished, carpeted, drywall ceiling, kitchenette, wet bar, pool table, glass block windows, recessed lighting, 2 addl storage rooms and a 1/2 bath. Added seller improvements to make this home move in. Gorgeous paver landscaping in front and back of home. Built in grill area, a hot tub, dual patios for entertaining or for getting away from it all. Serene wooded view. Contact agent for addl specifics on this premium home. Pre qualified buyers please.
| Price History | |
|---|---|
| 6/5/2026 | Listed $595,000 |
| 7/24/2026 | 1$589,900 |
| 9/8/2026 | 1$587,900 |
General Features
| Sewer | PublicSewer |
|---|---|
| Heating | ForcedAir,Gas |
| Cooling | CentralAir |
| Possession | DeliveryOfDeed |
| Roof | Asphalt |
| Appliances | BuiltInOven,Cooktop,Dryer,Dishwasher,Disposal,Microwave,Refrigerator,Washer |
| HOA Fee | 250.0 |
| Garage Spaces | 2.0 |
| Association Fee Includes | CommonAreaMaintenance,Insurance |
| Patio/Porch Features | Patio |
| Architectural Style | Colonial |
| Pool Features | None |
| Security Features | SmokeDetectors |
| Construction Materials | Brick,VinylSiding |
| Year Built | 2005 |
| View | TreesWoods |
| Stories Count | 2 |
| Township | Green |
| Levels | ThreeOrMore,Two |
| Property Subtype | SingleFamilyResidence |
| Tax Year | 2025 |
| Community Features | Sidewalks |
| Accessibility | None |
| Assoc Fee Paid Per | Annually |
| County | Summit |
| New Construction | No |
| Property Type | Residential |
| HOA | Yes |
| Attached Garage | No |
| Subdivision Name | KINGS RIDGE PHASE ONE |
| Facing Direction | North |
| Garage Y/N | Yes |
| Other Structures | Sheds |
| Total Rooms | 10 |
| Full Baths | 2 |
| Status | Active |
| Directions | Caston Rd to Castlegate - Left on Chilham Cir - House on left |
| City | Green |
| Land Lease Amount | 0.0 |
| Association Name | Kings Ridge Association |
| Senior Community Y/N | No |
| High School District | Green LSD (Summit)- 7707 |
| Lot Size Units | Acres |
| Carport Y/N | No |
| Spa Features | HotTub |
| Property Attached Y/N | Yes |
| Land Lease Y/N | No |
| Tax Annual Amount | 7394.25 |
| Home Warranty Y/N | No |
| Lease Renewal Y/N | No |
| Additional Parcels Y/N | No |
| Lease Considered Y/N | No |
| Rent Control Y/N | No |
| Living Area Units | SquareFeet |
| Standard Status | Active |
| Occupancy Type | Owner |
| Middle/Junior School District | Green LSD (Summit)- 7707 |
| Elementary School District | Green LSD (Summit)- 7707 |
| Year Built Source | PublicRecords |
| Property Sub Type Additional | SingleFamilyResidence |
| MobileHomeRemainsYN | No |
| PostalCity | UNIONTOWN |
| Legal Description | KINGS RIDGE PHASE ONE LOT 8 ALL |
Interior Features
| Interior Amenities | WetBar,BreakfastBar,TrayCeilings,CeilingFans,Chandelier,CrownMolding,DoubleVanity,EntranceFoyer,EatInKitchen,GraniteCounters,HighCeilings,HisAndHersClosets,HighSpeedInternet,KitchenIsland,MultipleClo |
|---|---|
| Basement | Full,SumpPump |
| Total Fireplaces | 1 |
| Fireplace Features | Gas |
| Total Stories | 2 |
| Basement (Y/N) | Yes |
| Air Conditioning Y/N | Yes |
| Heating Y/N | Yes |
| Window Features | InsulatedWindows |
| Fireplace Y/N | Yes |
| Above Grade Finished Area | 3520.0 |
| Half Baths | 2 |
| Total Bedrooms | 4 |
| Below Grade Finished Area | 1084.0 |
| Main Level Bathrooms | 1 |
| Below Grade Finished Area Unit Type | SquareFeet |
| Below Grade Finished Area Source | Other |
| Above Grade Finished Area Source | Assessor |
| Above Grade Finished Area Unit Type | SquareFeet |
| Total Baths | 4 |
Exterior Features
| Exterior Amenities | Courtyard,GasGrill,SprinklerIrrigation,Lighting,OutdoorGrill,PrivateYard,Storage |
|---|---|
| Fencing | None |
| Parking Features | Garage |
| Lot Features | IrregularLot |
| Water Source | Public |
| Lot Size Area | 0.338 |
| Foundation Details | Block |
| Spa | Yes |
| Lot Dimensions | 99x160 |
| Lot Size Acres | 0.338 |
| Lot Size Source | Assessor |
| Waterfront Y/N | No |
| Crops Included Y/N | No |
| Horse Y/N | No |
| Irrigation Water Rights Y/N | No |
Amenities
- Foreclosure
- Views
- Short Sale
- New Construction
- Adult 55+
- Lease To Own
- No HOA Fees
- Furnished
- Primary On Main
- Air Conditioning
- Seller Finance
- Green
- Fixer Upper
- Horse
- Golf
- Fireplace
- Deck
- Garage
- Basement
- Pool
Property vs Single Family Average in 44685
Price
Taxes
Year Built
Visits

 © MLS Now, INC - Northern Ohio Regional Multiple Listing Service All information deemed reliable but not guaranteed. All properties are subject to prior sale, change or withdrawal. Neither listing broker(s) or information provider(s) shall be responsible for any typographical errors, misinformation, misprints and shall be held totally harmless. Listing(s) information is provided for consumer's personal, non-commercial use and may not be used for any purpose other than to identify prospective
 All information deemed reliable but not guaranteed. All properties are subject to prior sale, change or withdrawal. Neither listing broker(s) or information provider(s) shall be responsible for any typographical errors, misinformation, misprints and shall be held totally harmless. Listing(s) information is provided for consumers personal, non-commercial use and may not be used for any purpose other than to identify prospective properties consumers may be interested in purchasing. Information on this
