
Address
3570 Williamson Road, Stow, OH
Price
$ 270,000
Property Attributes
- MLS#5241247
- TypeSingle Family
- Listing Status Pending
- CountySummit
- CityStow
- NeighborhoodStow
- Zip44224
- Style
- Year Built1923
- Taxes$ 5450
- Price$ 270,000
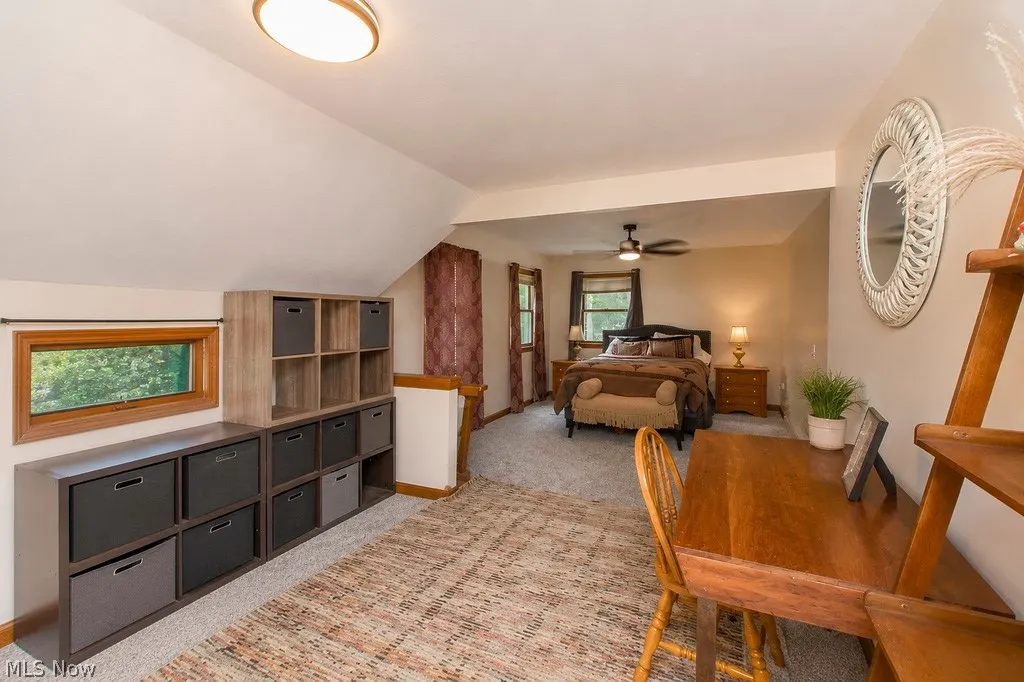
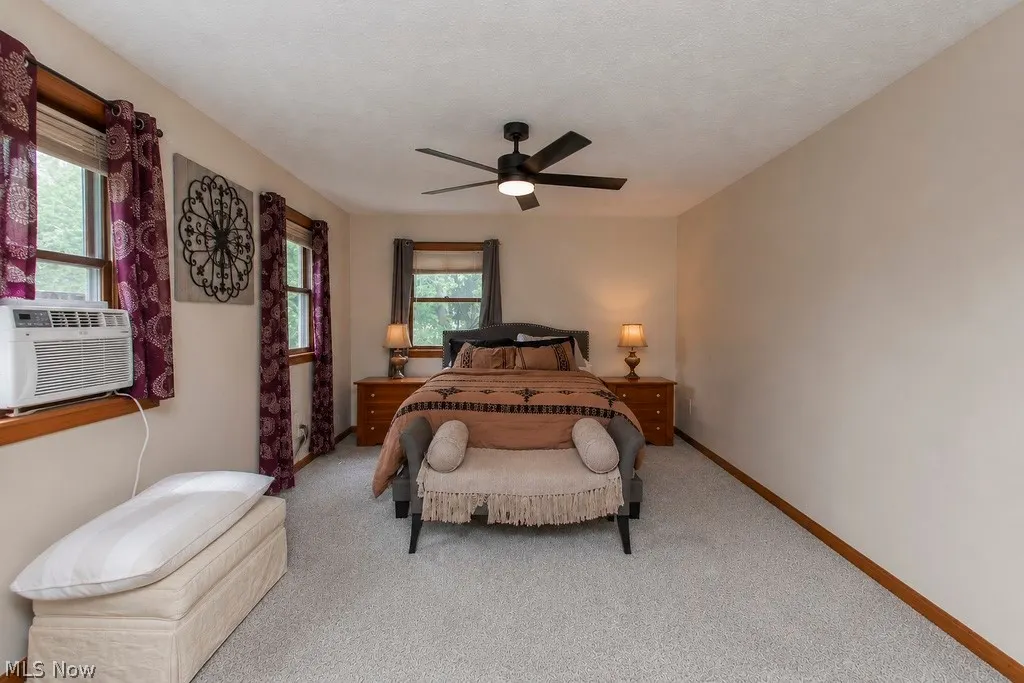
- Bedrooms3
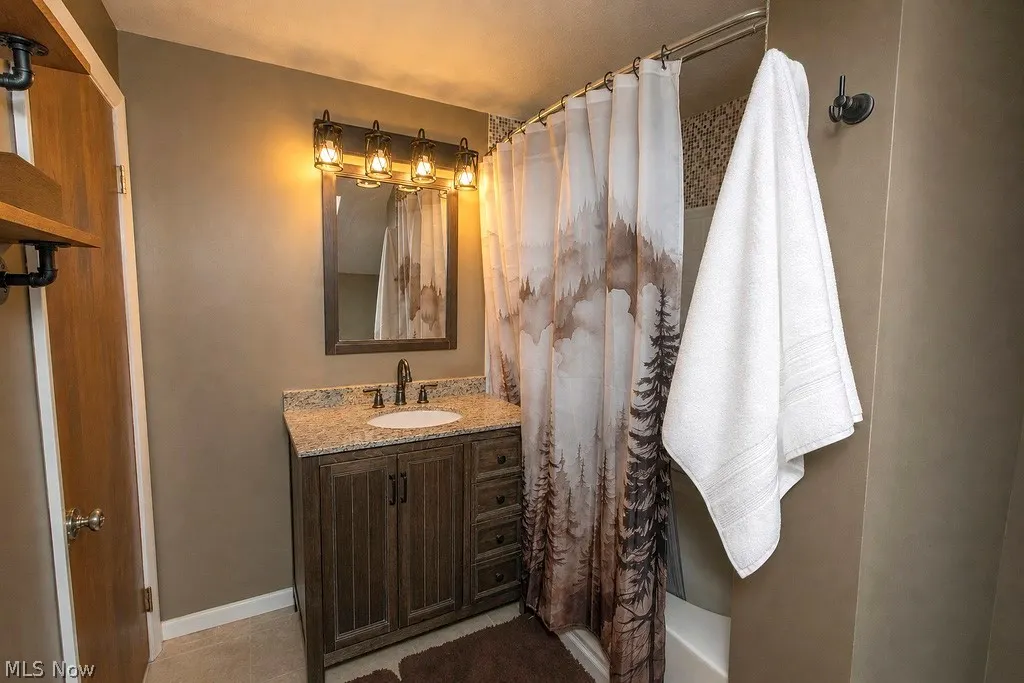
- Full Bathrooms1
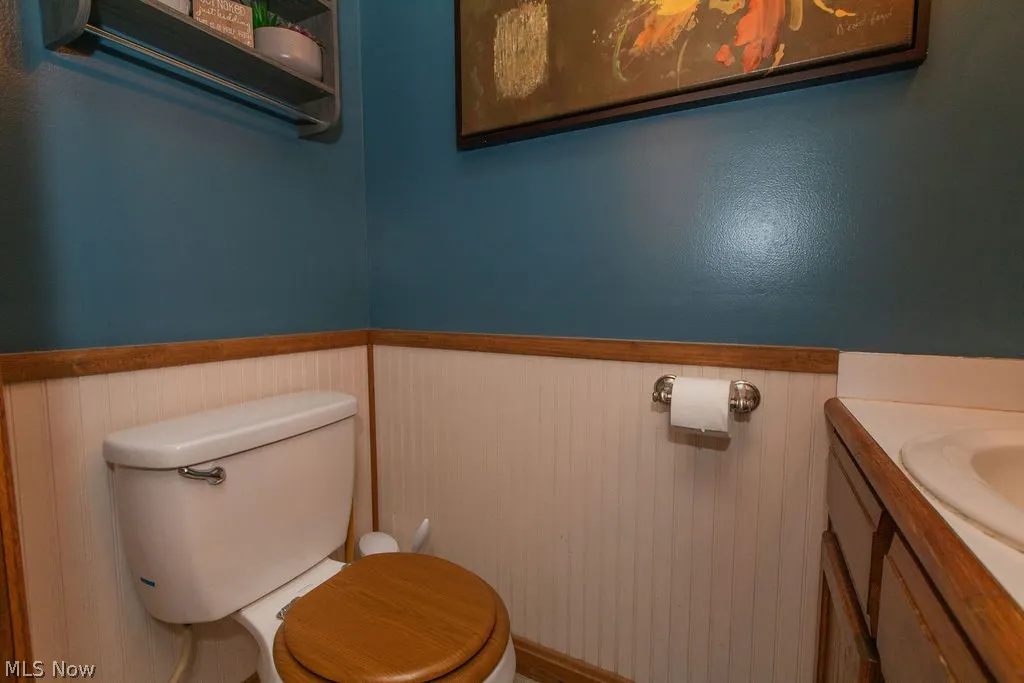
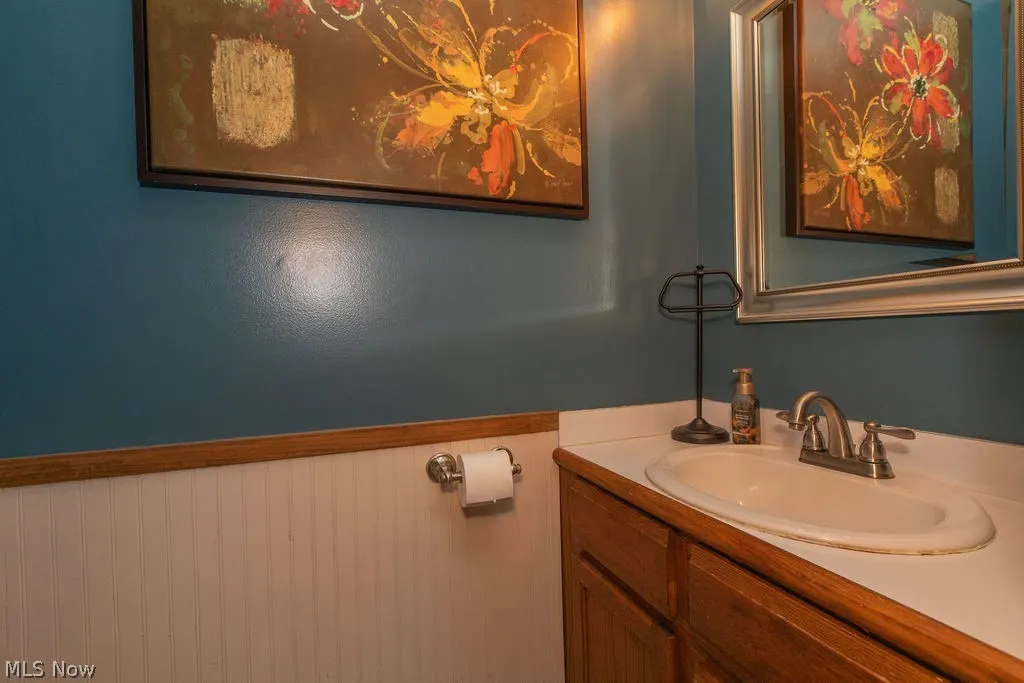
- Half Bathrooms1
- Sqr Footage1840
- Lot Size0.4825 Acres
Data Source:
MLSNow
Property Description
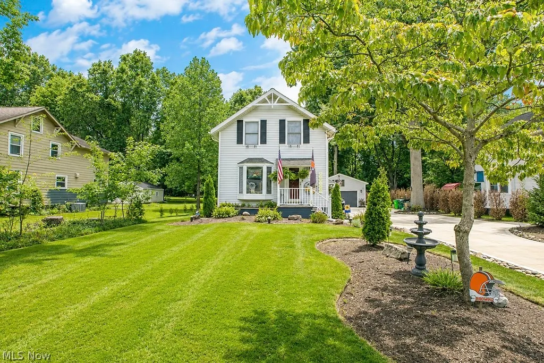
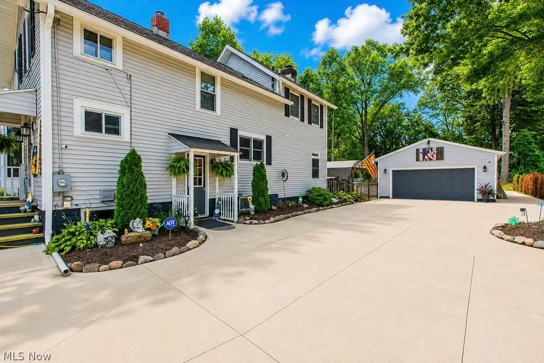
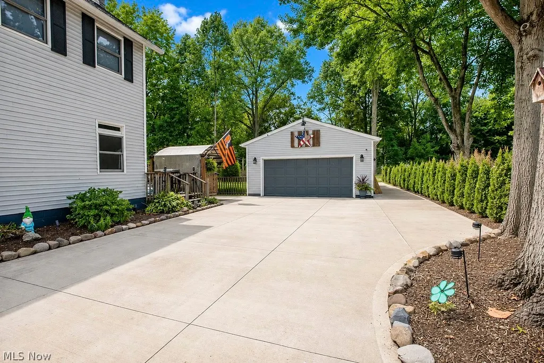
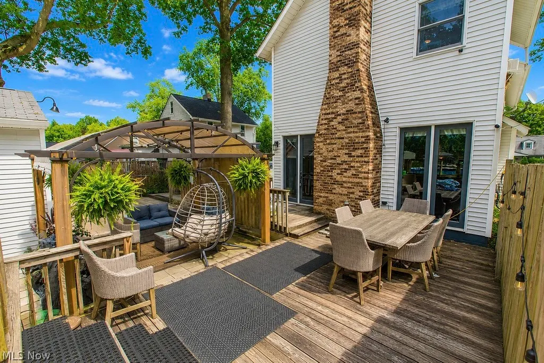
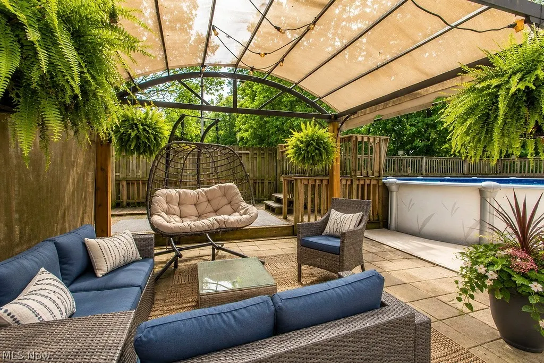
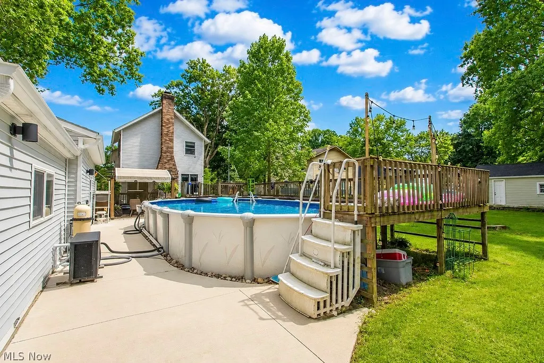
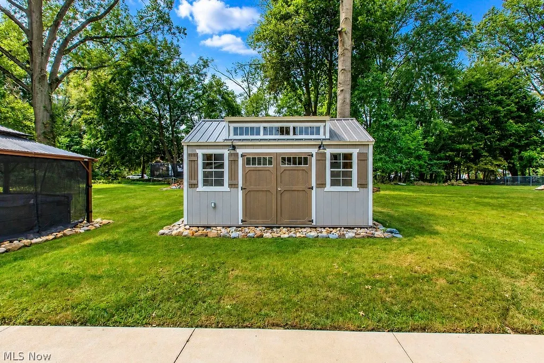
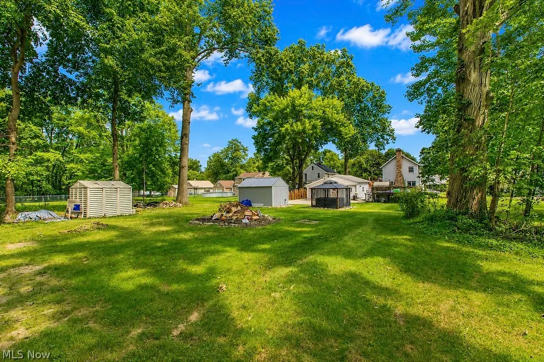
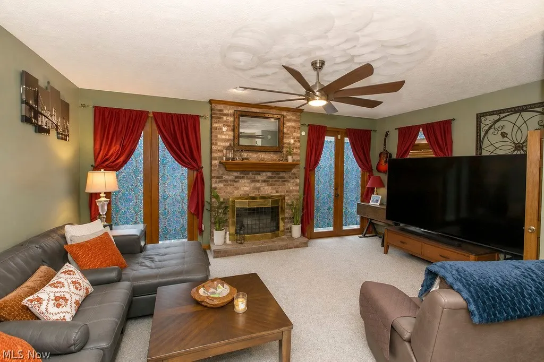
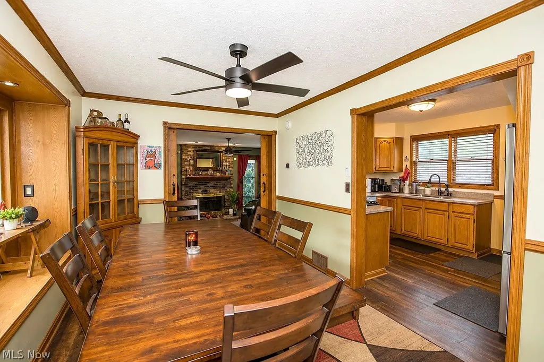
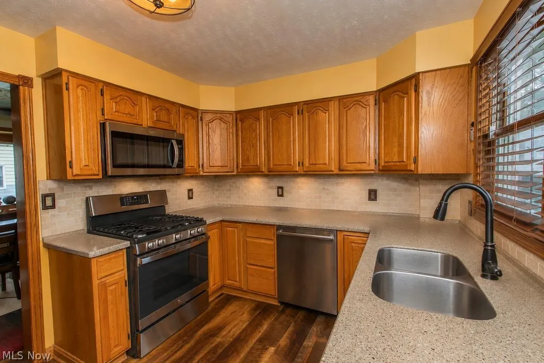
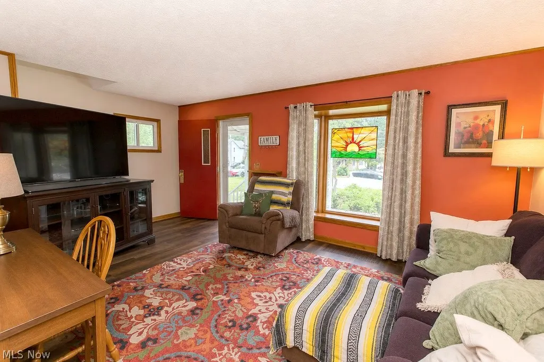
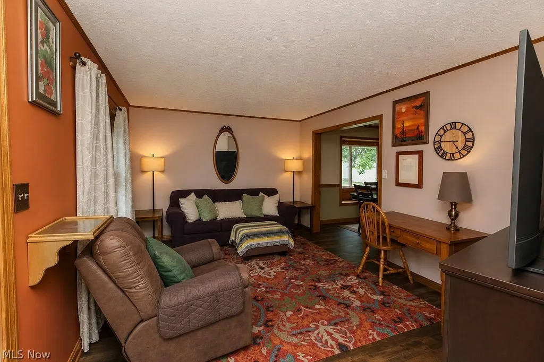
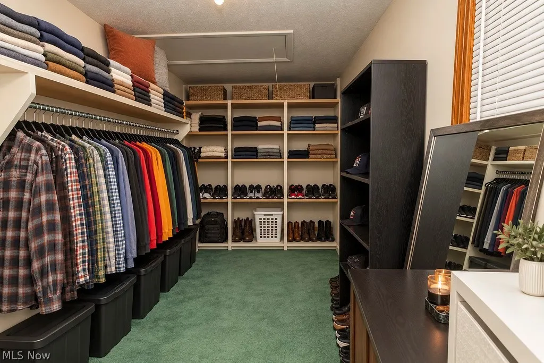
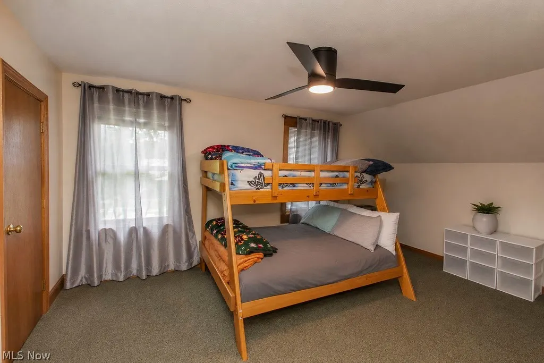
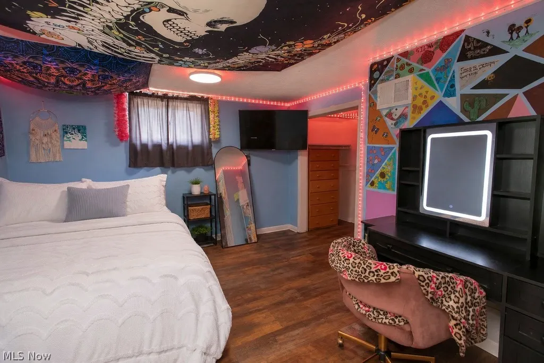
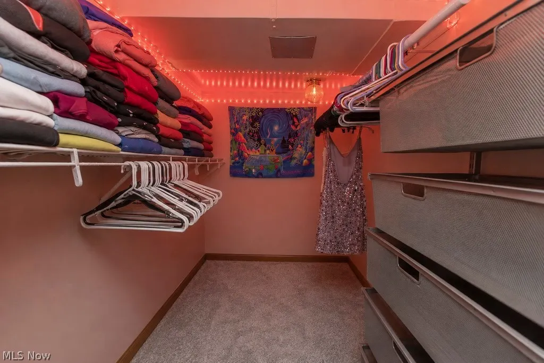
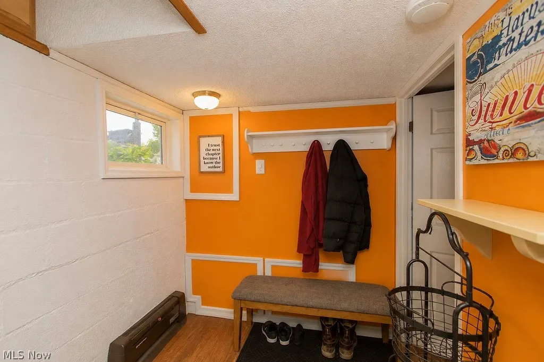
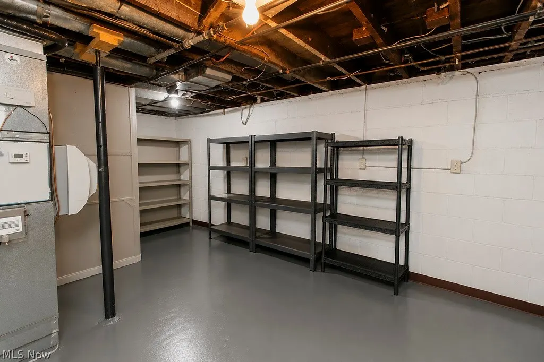
Welcome to 3570 Williamson Rd in Stow ? a thoughtfully updated home offering comfortable living, flexible space, and a backyard built to enjoy. Inside, newer vinyl flooring flows throughout much of the home, while the finished lower level adds valuable additional living space. The basement bonus room is currently being used as a third bedroom, creating flexibility for guests, a home office, workout space, or additional sleeping quarters. A long list of improvements since 2020 adds confidence for the next owner. Major mechanical updates include a new HVAC system and central air in 2026, a water heater installed in 2024, and an updated electrical panel in the garage. Outside, the property has been enhanced with a new concrete driveway, updated landscaping and landscape lighting, a full backyard drainage system completed in 2024, garage gutters and gutter guards added in 2025, and a new shed with its own electrical panel installed in 2025. The garage extension also features a gas heater, making the space even more functional throughout the year. The backyard is ready for warm-weather entertaining, highlighted by the pool with a new liner and heater installed in 2024. Whether you're relaxing poolside, entertaining friends, or enjoying the landscaped outdoor space in the evening, this home offers plenty of ways to make the most of the property. With substantial updates already completed, versatile finished space, and an outdoor setup that stands out, 3570 Williamson Rd is ready for its next owner to move in and enjoy.
| Price History | |
|---|---|
| 9/1/2026 | Listed $270,000 |
General Features
| Sewer | Public Sewer |
|---|---|
| Heating | Forced Air,Gas |
| Cooling | Central Air |
| Possession | Other |
| Roof | Asphalt,Fiberglass |
| Appliances | Dishwasher,Disposal,Microwave,Range,Refrigerator |
| Garage Spaces | 2 |
| Patio/Porch Features | Deck |
| Architectural Style | Colonial |
| Pool Features | Above Ground,Heated,Liner |
| Construction Materials | Vinyl Siding |
| Year Built | 1923 |
| Stories Count | 2 |
| Township | Stow |
| Levels | Two |
| Property Subtype | Single Family Residence |
| Tax Year | 2025 |
| County | Summit |
| Property Type | Residential |
| HOA | false |
| Attached Garage | false |
| Subdivision Name | Stow |
| Garage Y/N | true |
| Other Structures | Outbuilding,Storage |
| Total Rooms | 6 |
| Full Baths | 1 |
| Status | Pending |
| Directions | Williamson and Route 59 |
| ModificationTimestamp | 2026-09-07T14:22:50.420-00:00 |
| City | Stow |
| High School District | Stow-Munroe Falls CS - 7714 |
| Lot Size Units | Acres |
| Carport Y/N | false |
| Land Lease Y/N | false |
| Tax Annual Amount | 5450 |
| Home Warranty Y/N | false |
| Living Area Units | Square Feet |
| Standard Status | Pending |
| Occupancy Type | Owner |
| Middle/Junior School District | Stow-Munroe Falls CS - 7714 |
| Elementary School District | Stow-Munroe Falls CS - 7714 |
| Year Built Source | Public Records |
| Property Sub Type Additional | Single Family Residence |
| PostalCity | STOW |
| Legal Description | LOT 36 E OF E OF HUDSON DR .480A |
Interior Features
| Basement | Partially Finished |
|---|---|
| Total Fireplaces | 1 |
| Fireplace Features | Gas |
| Basement (Y/N) | true |
| Air Conditioning Y/N | true |
| Heating Y/N | true |
| Window Features | Double Pane Windows |
| Fireplace Y/N | true |
| Above Grade Finished Area | 1840 |
| Half Baths | 1 |
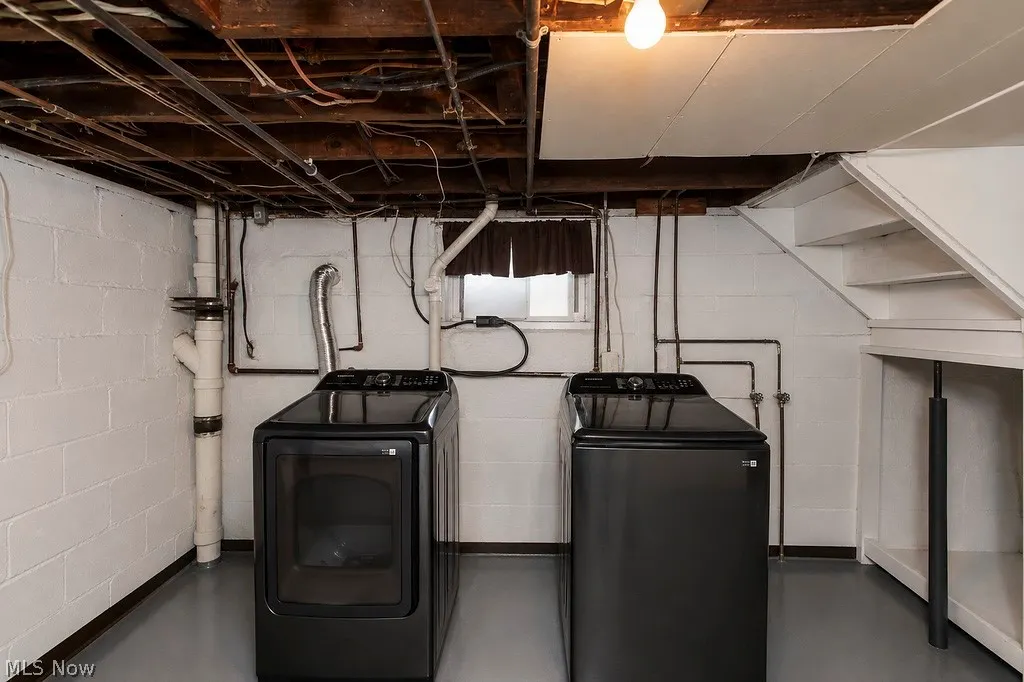
| Laundry Features | In Basement |
| Total Bedrooms | 3 |
| Below Grade Finished Area | 110 |
| Main Level Bathrooms | 1 |
| Below Grade Finished Area Source | Assessor |
| Above Grade Finished Area Source | Assessor |
| Total Baths | 2 |
Exterior Features
| Exterior Amenities | Fire Pit,Lighting |
|---|---|
| Parking Features | Concrete,Driveway,Detached,Garage |
| Lot Features | Back Yard,Front Yard,Few Trees |
| Water Source | Public |
| Lot Size Area | 0.4825 |
| Foundation Details | Block |
| Lot Size Acres | 0.4825 |
| Lot Size Source | Assessor |
| Waterfront Y/N | false |
Amenities
- Foreclosure
- Views
- Short Sale
- New Construction
- Adult 55+
- Lease To Own
- No HOA Fees
- Furnished
- Primary On Main
- Air Conditioning
- Seller Finance
- Green
- Fixer Upper
- Horse
- Golf
- Fireplace
- Deck
- Garage
- Basement
- Pool
Property vs Single Family Average in 44224
Price
Taxes
Year Built


 All information deemed reliable but not guaranteed. All properties are subject to prior sale, change or withdrawal. Neither listing broker(s) or information provider(s) shall be responsible for any typographical errors, misinformation, misprints and shall be held totally harmless. Listing(s) information is provided for consumers personal, non-commercial use and may not be used for any purpose other than to identify prospective properties consumers may be interested in purchasing. Information on this
