
Address
3510 Edgewood Drive, Stow, OH
Price
$ 239,900
Property Attributes
- MLS#5235063
- TypeSingle Family
- Listing Status Pending
- CountySummit
- CityStow
- NeighborhoodParadise Park
- Zip44224
- Style
- Year Built1928
- Taxes$ 4181
- Price$ 239,900
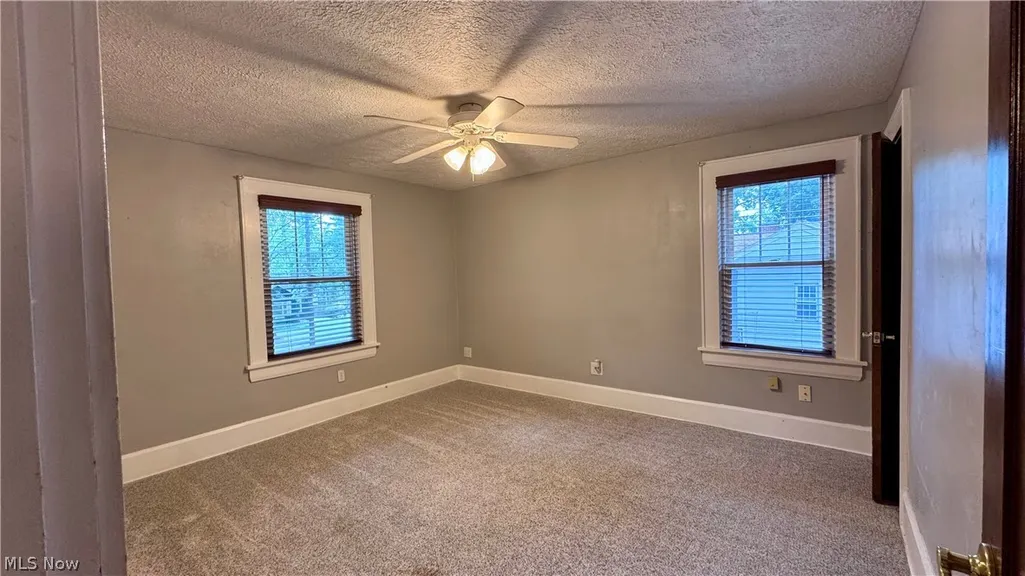
- Bedrooms3
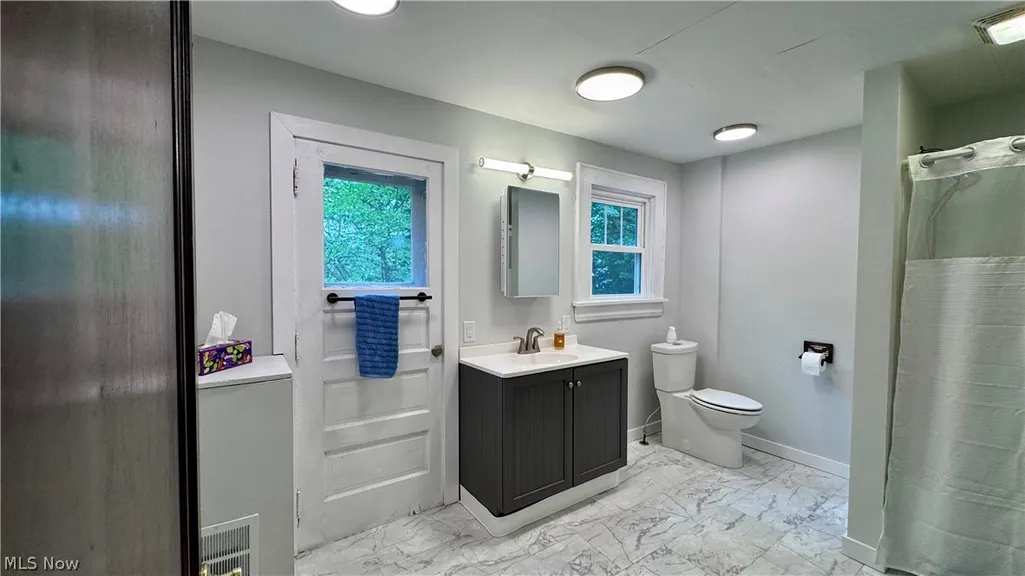
- Full Bathrooms1
- Half Bathrooms0
- Sqr Footage1840
- Lot Size0.3214 Acres
Data Source:
MLSNow
Property Description
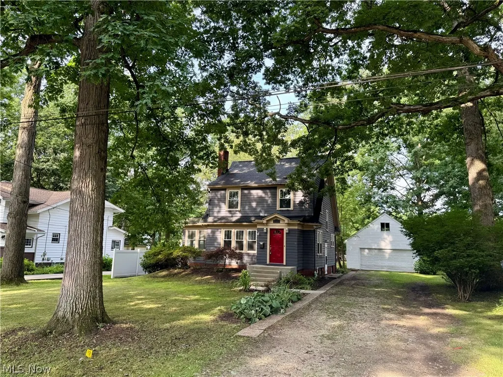
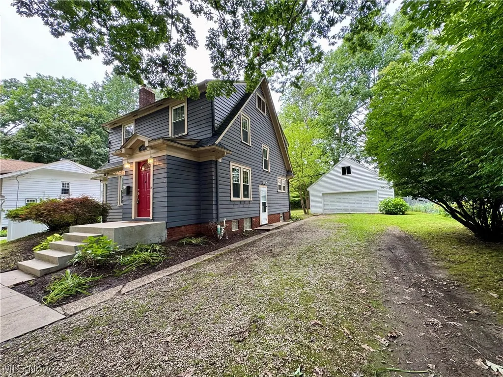
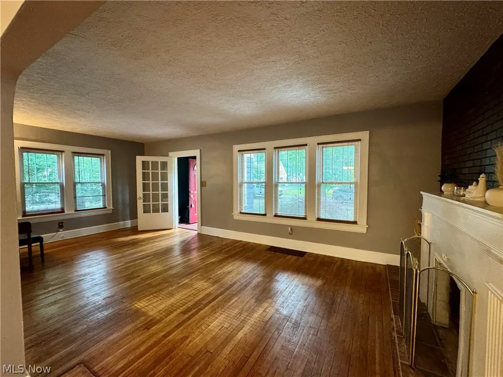
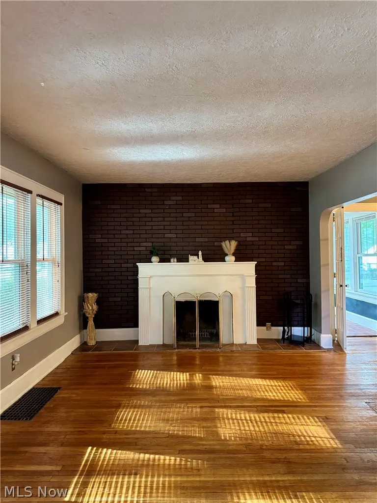
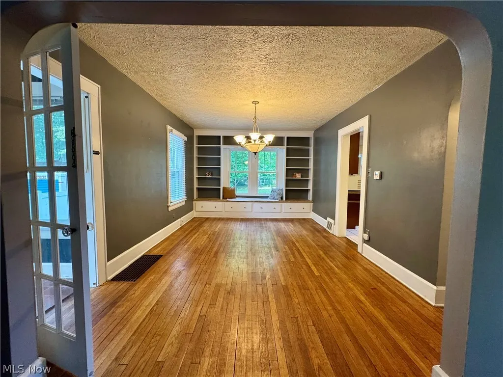
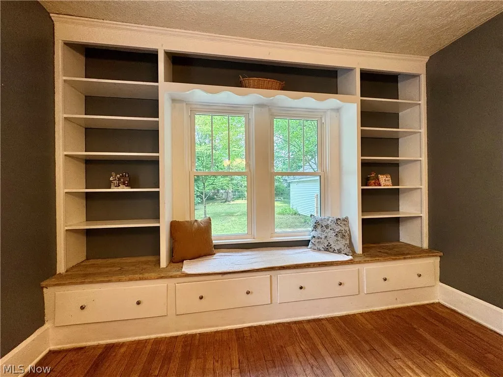
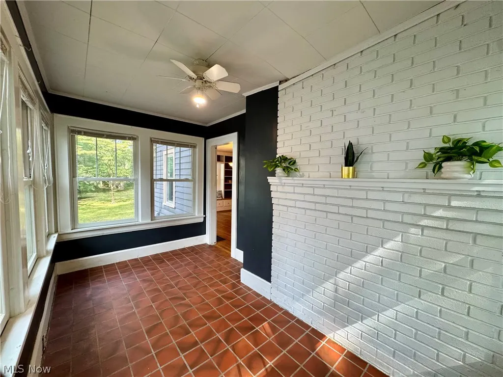
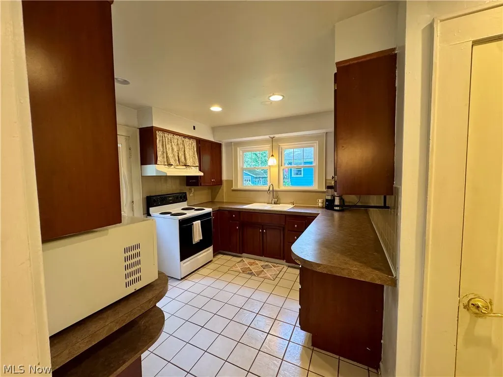
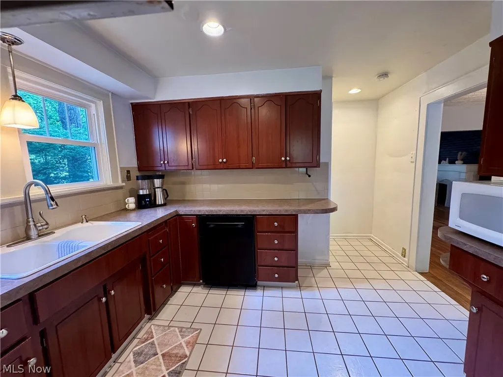
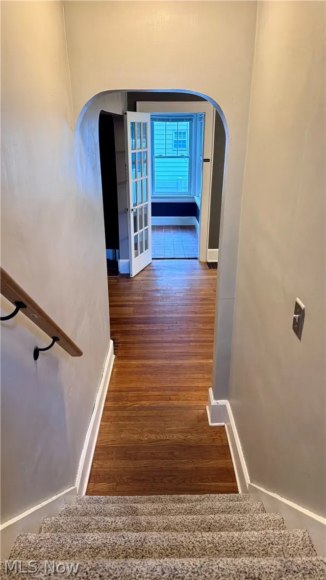
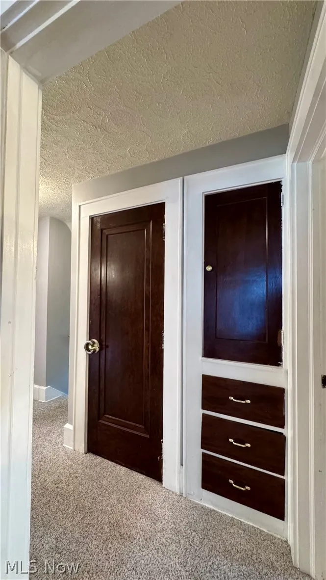
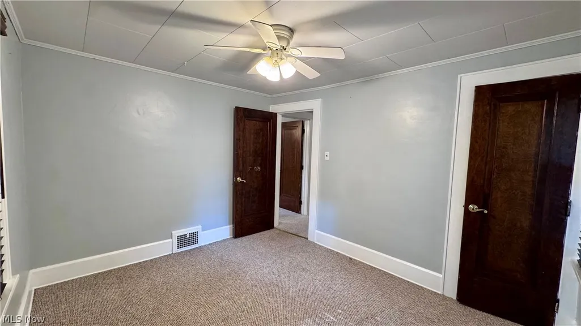
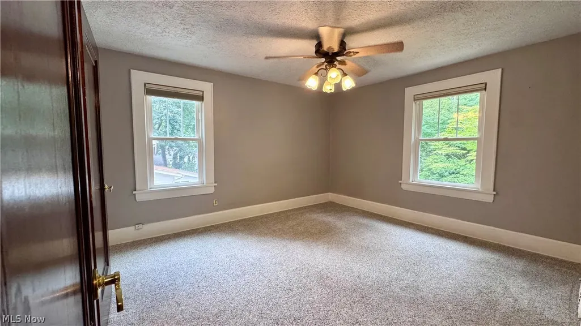
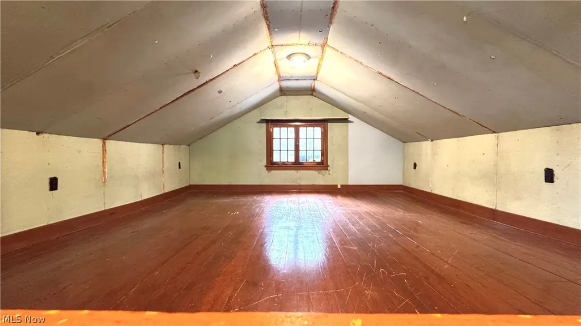
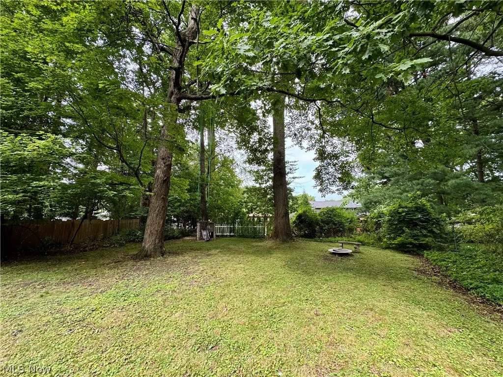
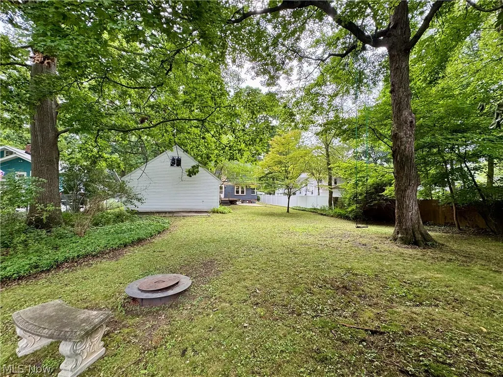
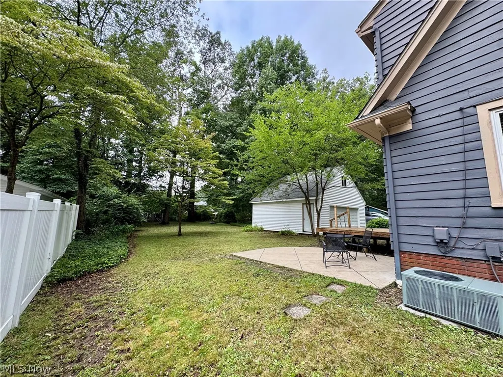
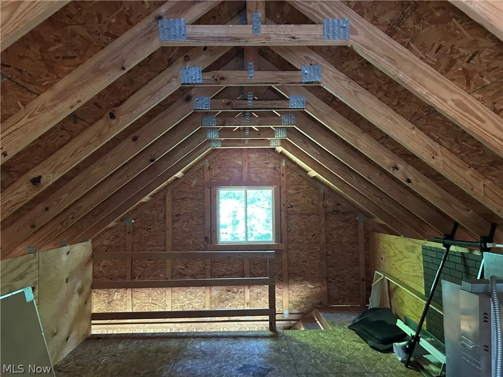
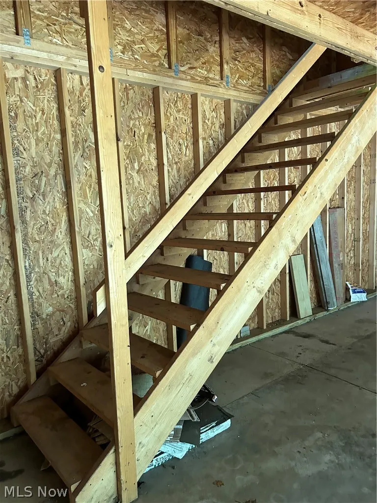
Welcome to this charming 1928 Stow home, where timeless character meets comfortable everyday living in a mature, established neighborhood. Beautiful hardwood floors, a classic wood-burning fireplace, abundant natural light, and a bright three-season room create a warm and inviting atmosphere throughout. The spacious living and dining areas offer plenty of room to gather, while the built-in shelving and window-seat area provide character and practical storage. A versatile two-car garage with loft space adds valuable storage and flexibility, while two additional bonus rooms—one located on the third floor and another above the garage—offer endless possibilities for a home office, studio, hobby space, playroom, media room, or additional storage. Please note that both bonus spaces are unheated and not air conditioned. Outside, enjoy the established setting and convenient Stow location, close to parks, trails, schools, shopping, restaurants, library, and major routes. With its combination of historic charm, flexible bonus space, beautiful hardwoods, and convenient location, this is a home with character and plenty of opportunity to make it your own.
| Price History | |
|---|---|
| 8/10/2026 | Listed $239,900 |
General Features
| Sewer | Public Sewer |
|---|---|
| Heating | Forced Air,Gas |
| Cooling | Central Air |
| Possession | Delivery Of Deed |
| Roof | Asphalt |
| Appliances | Microwave,Range,Refrigerator |
| Garage Spaces | 2 |
| Architectural Style | Colonial |
| Construction Materials | Wood Siding |
| Year Built | 1928 |
| Stories Count | 2 |
| Township | Munroe Falls |
| Levels | Two |
| Property Subtype | Single Family Residence |
| Tax Year | 2025 |
| County | Summit |
| Property Type | Residential |
| HOA | false |
| Attached Garage | false |
| Subdivision Name | Paradise Park |
| Garage Y/N | true |
| Total Rooms | 7 |
| Full Baths | 1 |
| Status | Pending |
| Directions | Graham Rd to south on Edgewood. House on your left. |
| ModificationTimestamp | 2026-09-03T16:46:18.613-00:00 |
| City | Stow |
| High School District | Stow-Munroe Falls CS - 7714 |
| Lot Size Units | Acres |
| Carport Y/N | false |
| Land Lease Y/N | false |
| Tax Annual Amount | 4181.82 |
| Home Warranty Y/N | false |
| Living Area Units | Square Feet |
| Standard Status | Pending |
| Occupancy Type | Vacant |
| Middle/Junior School District | Stow-Munroe Falls CS - 7714 |
| Elementary School District | Stow-Munroe Falls CS - 7714 |
| Year Built Source | Public Records |
| Property Sub Type Additional | Single Family Residence |
| PostalCity | STOW |
| Legal Description | PARADISE PK 85 ALL MAPLE EDGEWOOD DR |
Interior Features
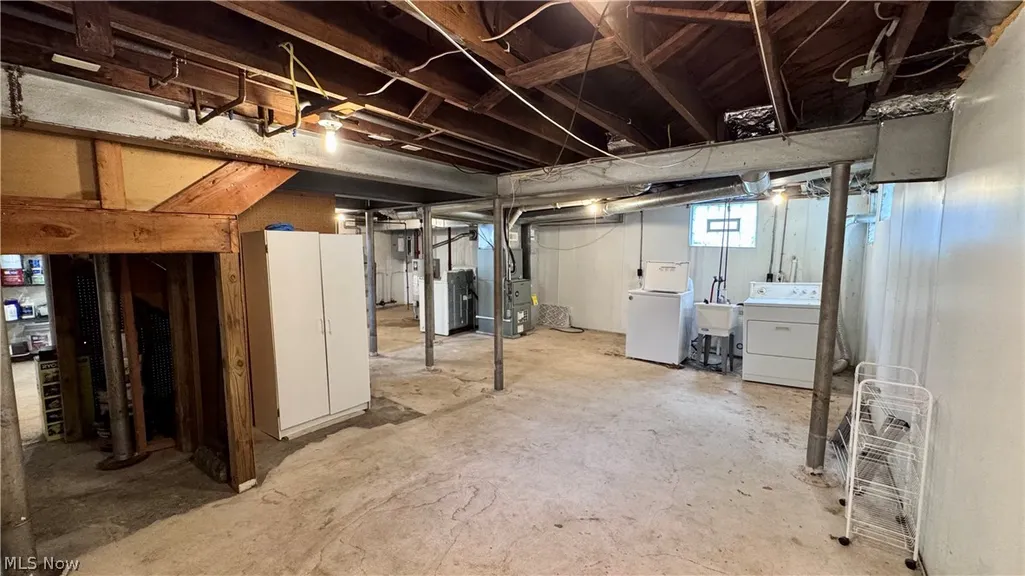
| Basement | Full |
|---|---|
| Total Fireplaces | 1 |
| Basement (Y/N) | true |
| Air Conditioning Y/N | true |
| Heating Y/N | true |
| Fireplace Y/N | true |
| Above Grade Finished Area | 1840 |
| Total Bedrooms | 3 |
| Above Grade Finished Area Source | Realist |
| Total Baths | 1 |
Exterior Features
| Parking Features | Driveway,Detached,Garage |
|---|---|
| Water Source | Public |
| Lot Size Area | 0.3214 |
| Lot Size Acres | 0.3214 |
| Lot Size Source | Public Records |
| Waterfront Y/N | false |
Amenities
- Foreclosure
- Views
- Short Sale
- New Construction
- Adult 55+
- Lease To Own
- No HOA Fees
- Furnished
- Primary On Main
- Air Conditioning
- Seller Finance
- Green
- Fixer Upper
- Horse
- Golf
- Fireplace
- Deck
- Garage
- Basement
- Pool
Property vs Single Family Average in 44224
Price
Taxes
Year Built

 © MLS Now, INC - Northern Ohio Regional Multiple Listing Service All information deemed reliable but not guaranteed. All properties are subject to prior sale, change or withdrawal. Neither listing broker(s) or information provider(s) shall be responsible for any typographical errors, misinformation, misprints and shall be held totally harmless. Listing(s) information is provided for consumer's personal, non-commercial use and may not be used for any purpose other than to identify prospective
 All information deemed reliable but not guaranteed. All properties are subject to prior sale, change or withdrawal. Neither listing broker(s) or information provider(s) shall be responsible for any typographical errors, misinformation, misprints and shall be held totally harmless. Listing(s) information is provided for consumers personal, non-commercial use and may not be used for any purpose other than to identify prospective properties consumers may be interested in purchasing. Information on this
