
Price Reduction - Eco Friendly
Address
2557 9th Street, Cuyahoga Falls, OH
Price
$ 255,000
Property Attributes
- MLS#5234398
- TypeSingle Family
- Listing Status Active
- CountySummit
- CityCuyahoga Falls
- NeighborhoodBales Brand
- Zip44221
- Style
- Year Built1944
- Taxes$ 1712
- Price$ 255,000
- Bedrooms3
- Full Bathrooms1
- Half Bathrooms1
- Sqr Footage1075
- Lot Size0.1284 Acres
Data Source:
MLSNow
Property Description
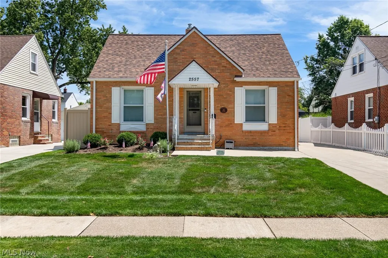
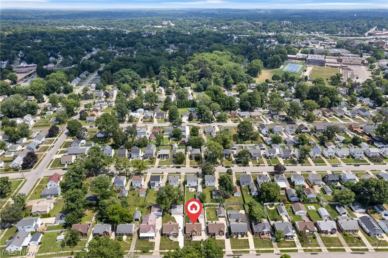
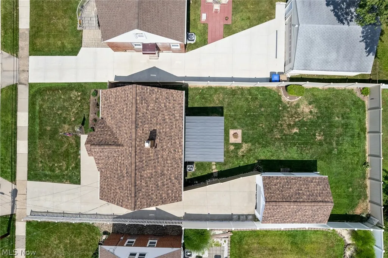
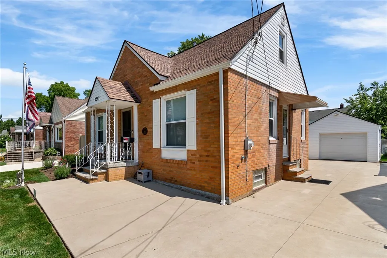
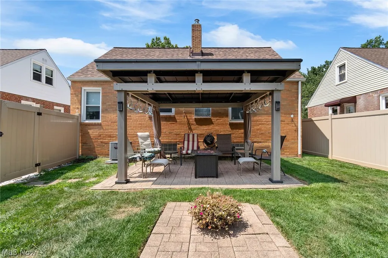
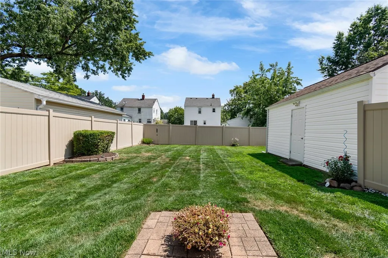
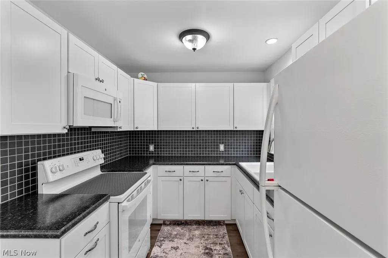
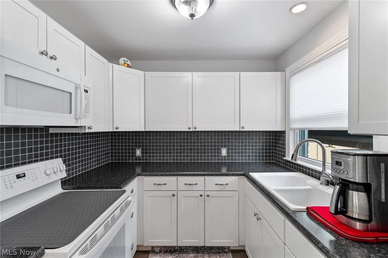
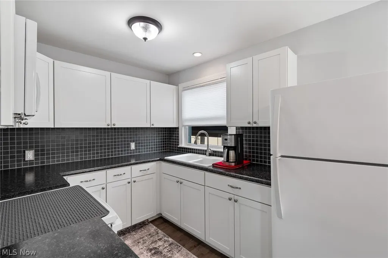
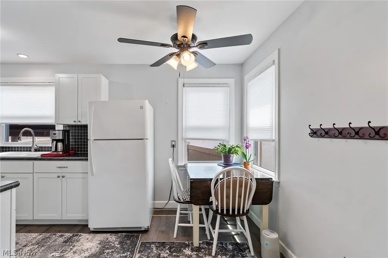
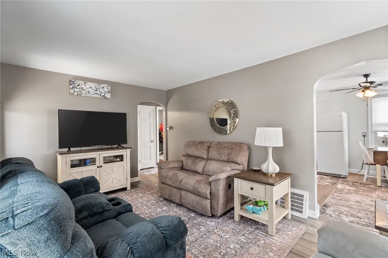
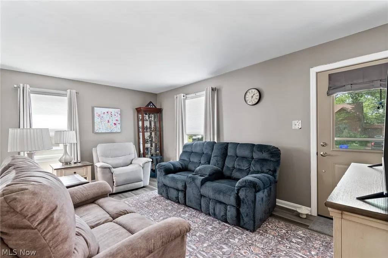
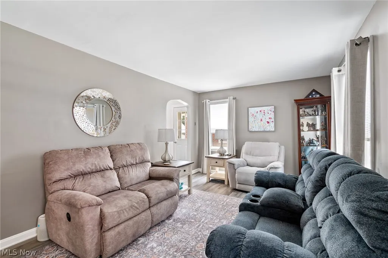
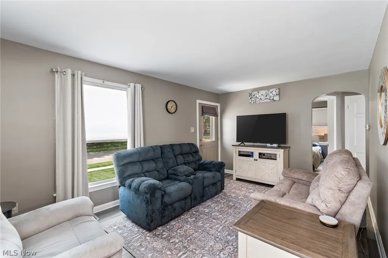
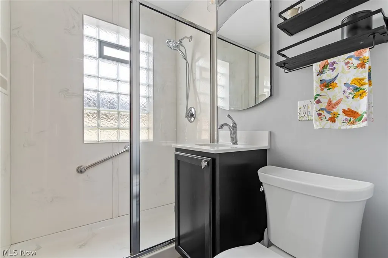
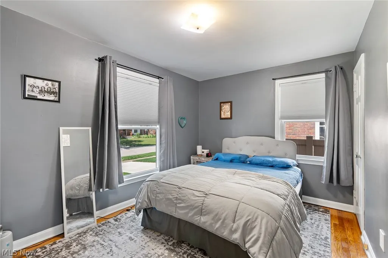
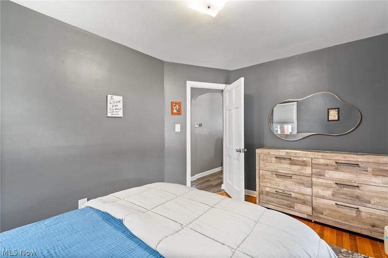
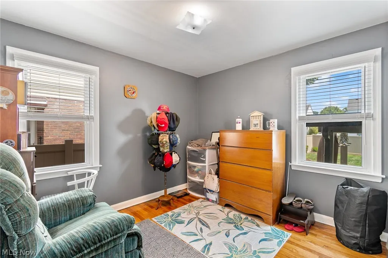
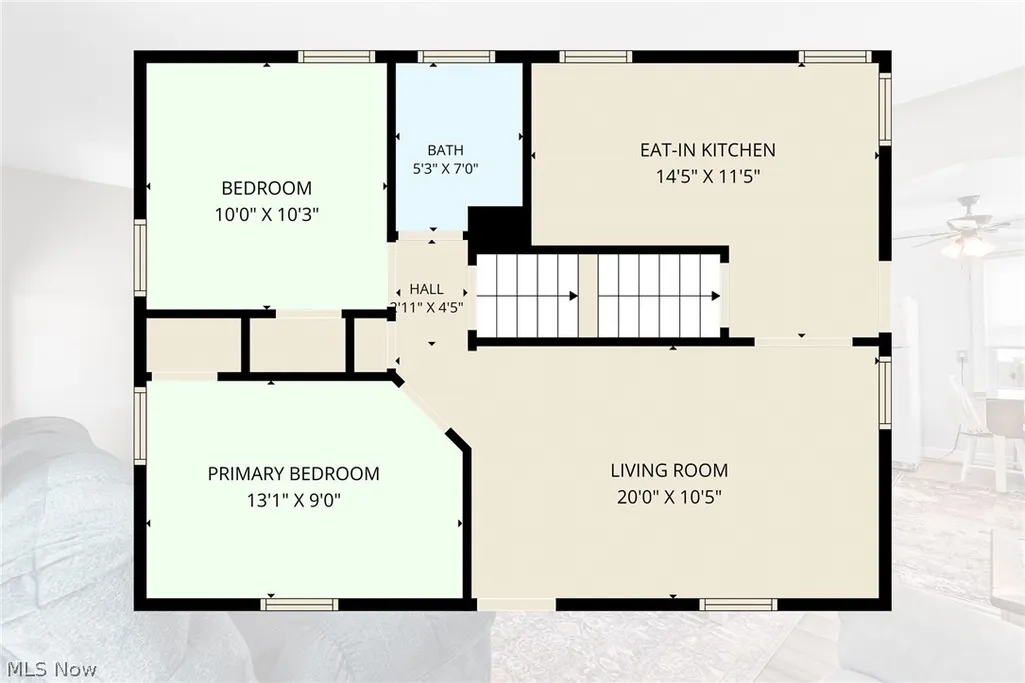
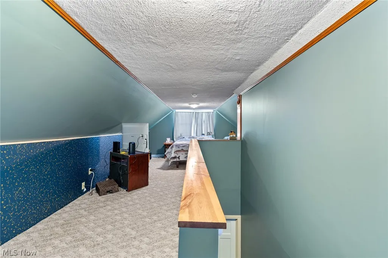
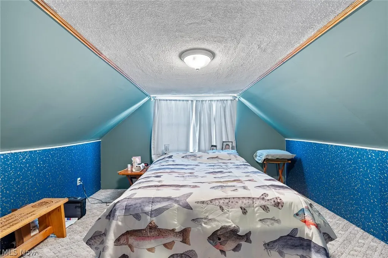
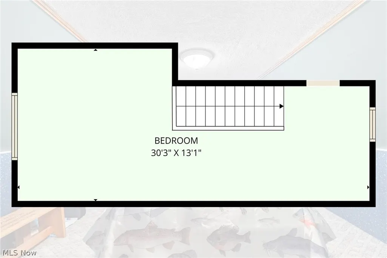
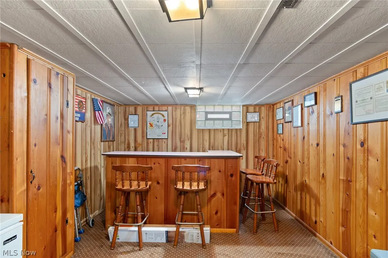
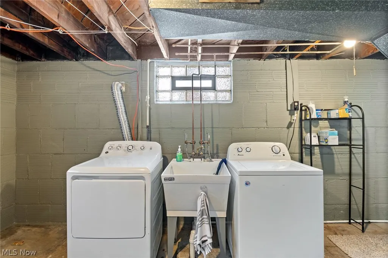
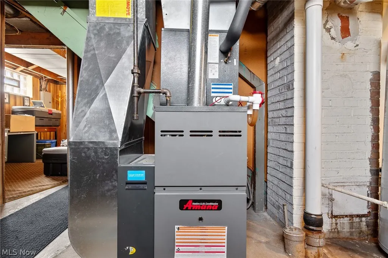
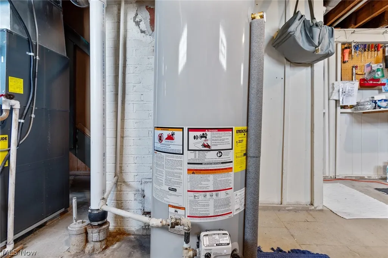
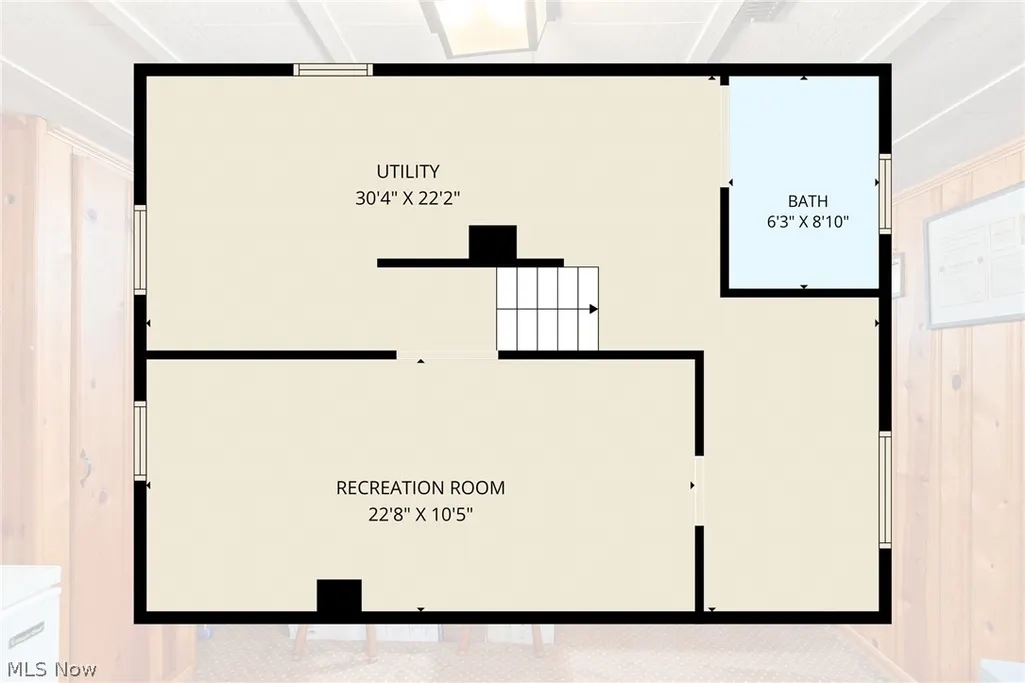
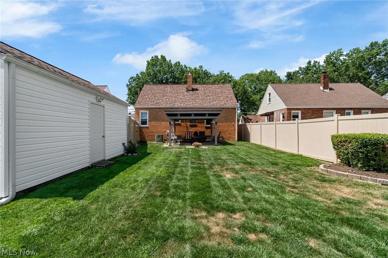
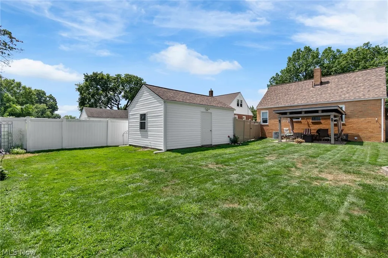
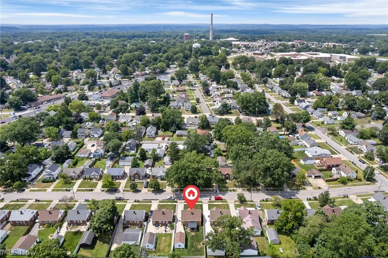
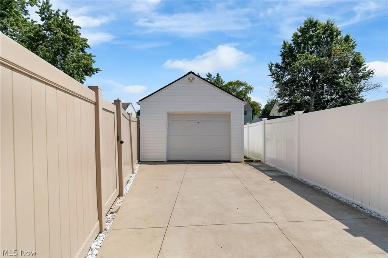
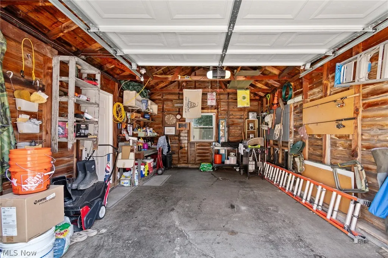
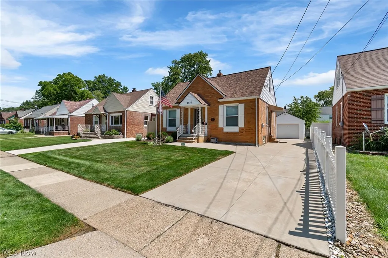
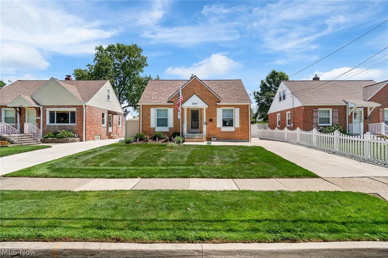
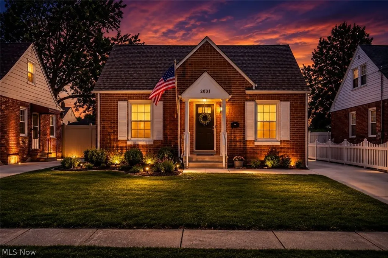
Welcome home to this beautifully renovated 3-bedroom, 1.5-bath brick home in an amazing Cuyahoga Falls neighborhood. Offering standout curb appeal, modern updates, and an exceptionally efficient layout, this turn-key residence is designed for effortless living. Step inside to a bright living room featuring a fresh, neutral color palette, freshly painted trim, updated baseboards, and stylish new flooring that flows throughout much of the home. The renovated eat-in kitchen makes fantastic use of space with clean finishes, updated light fixtures, and a warm, welcoming feel. Upgrades continue into the bathroom, which features new glass block shower windows for added privacy and natural light. Upstairs, you'll find an expansive second-floor bedroom that serves as a private, spacious retreat. The versatile finished basement dramatically expands your living space, anchored by a custom bar with rich hardwood paneling, a full laundry room complete with a utility sink, and recent Drylok treatment and painted floors for lasting peace of mind. Major updates include a new furnace and central air (2017), roof (2020), windows (2019), hot water tank (2024), side door, and brand-new garage door on the detached garage, which offers impressive storage capacity. Outside, enjoy the newly fenced backyard with a back patio and pergola – ideal for summer gatherings. Conveniently located near local parks, shopping, and dining, this move-in-ready gem has it all!
| Price History | |
|---|---|
| 8/6/2026 | Listed $265,000 |
| 8/14/2026 | 2$259,900 |
| 8/21/2026 | 2$255,000 |
General Features
| Sewer | Public Sewer |
|---|---|
| Heating | Forced Air,Gas |
| Cooling | Central Air |
| Possession | Negotiable |
| Roof | Asphalt,Fiberglass |
| Appliances | Dryer,Microwave,Range,Refrigerator,Washer |
| Garage Spaces | 1 |
| Patio/Porch Features | Rear Porch,Covered,Patio,Porch |
| Architectural Style | Cape Cod |
| Pool Features | None |
| Security Features | Smoke Detector(s) |
| Construction Materials | Brick,Frame,Glass,Plaster,Vinyl Siding |
| Year Built | 1944 |
| Stories Count | 2 |
| Township | Cuyahoga Falls |
| Levels | One and One Half,Two |
| Property Subtype | Single Family Residence |
| Tax Year | 2025 |
| Community Features | Street Lights |
| Accessibility | None |
| County | Summit |
| Property Type | Residential |
| HOA | false |
| Attached Garage | false |
| Energy Efficient | Appliances,Water Heater,Windows |
| Subdivision Name | Bales Brand |
| Garage Y/N | true |
| Other Structures | None |
| Total Rooms | 6 |
| Full Baths | 1 |
| Status | Active |
| Directions | PORTAGE TO 9TH |
| ModificationTimestamp | 2026-09-09T02:51:31.403-00:00 |
| City | Cuyahoga Falls |
| Disclosures | Principal is Real Estate Licensed |
| High School District | Cuyahoga Falls CSD - 7705 |
| Lot Size Units | Acres |
| Carport Y/N | false |
| Property Attached Y/N | false |
| Land Lease Y/N | false |
| Tax Annual Amount | 1712 |
| Home Warranty Y/N | false |
| Property Condition | Updated/Remodeled |
| Living Area Units | Square Feet |
| Standard Status | Active |
| Occupancy Type | Owner |
| Middle/Junior School District | Cuyahoga Falls CSD - 7705 |
| Elementary School District | Cuyahoga Falls CSD - 7705 |
| Year Built Source | Public Records |
| Property Sub Type Additional | Single Family Residence |
| PostalCity | CUYAHOGA FALLS |
| Legal Description | BALES BRAND LOT 28 ALL |
Interior Features
| Interior Amenities | Eat-in Kitchen,Laminate Counters,Recessed Lighting,Natural Woodwork,WaterSense Fixture(s) |
|---|---|
| Basement | Full,Concrete,Partially Finished,Storage Space |
| Fireplace Features | None |
| Total Stories | 2 |
| Basement (Y/N) | true |
| Air Conditioning Y/N | true |
| Heating Y/N | true |
| Window Features | Blinds,Double Pane Windows,Insulated Windows |
| Fireplace Y/N | false |
| Above Grade Finished Area | 1075 |
| Half Baths | 1 |
| Laundry Features | In Basement,Lower Level,Laundry Tub,Sink |
| Total Bedrooms | 3 |
| Below Grade Finished Area | 253 |
| Main Level Bedrooms | 2 |
| Main Level Bathrooms | 1 |
| Below Grade Finished Area Source | Owner |
| Above Grade Finished Area Source | Public Records |
| Total Baths | 2 |
Exterior Features
| Exterior Amenities | Awning(s),Private Yard |
|---|---|
| Fencing | Back Yard,Vinyl |
| Parking Features | Drain,Garage Faces Front,Garage,Garage Door Opener,Guest,Oversized,Storage,Workshop in Garage |
| Lot Features | Back Yard,City Lot,Flat,Front Yard,Landscaped,Level,Rectangular Lot |
| Water Source | Public |
| Lot Size Area | 0.1284 |
| Foundation Details | Block |
| Lot Dimensions | 47 x 119 |
| Lot Size Acres | 0.1284 |
| Lot Size Source | Public Records |
| Waterfront Y/N | false |
Amenities
- Foreclosure
- Views
- Short Sale
- New Construction
- Adult 55+
- Lease To Own
- No HOA Fees
- Furnished
- Primary On Main
- Air Conditioning
- Seller Finance
- Green
- Fixer Upper
- Horse
- Golf
- Fireplace
- Deck
- Garage
- Basement
- Pool
Property vs Single Family Average in 44221
Price
Taxes
Year Built

 © MLS Now, INC - Northern Ohio Regional Multiple Listing Service All information deemed reliable but not guaranteed. All properties are subject to prior sale, change or withdrawal. Neither listing broker(s) or information provider(s) shall be responsible for any typographical errors, misinformation, misprints and shall be held totally harmless. Listing(s) information is provided for consumer's personal, non-commercial use and may not be used for any purpose other than to identify prospective
 All information deemed reliable but not guaranteed. All properties are subject to prior sale, change or withdrawal. Neither listing broker(s) or information provider(s) shall be responsible for any typographical errors, misinformation, misprints and shall be held totally harmless. Listing(s) information is provided for consumers personal, non-commercial use and may not be used for any purpose other than to identify prospective properties consumers may be interested in purchasing. Information on this
