
Price Reduction
Address
2190 Waterbury Drive, Uniontown, OH
Price
$ 289,900
Property Attributes
- MLS#5234003
- TypeSingle Family
- Listing Status Active
- CountySummit
- CityUniontown
- NeighborhoodConnecticut Court Estates
- Zip44685
- Style
- Year Built1982
- Taxes$ 4550
- Price$ 289,900
- Bedrooms3
- Full Bathrooms2
- Half Bathrooms0
- Sqr Footage1908
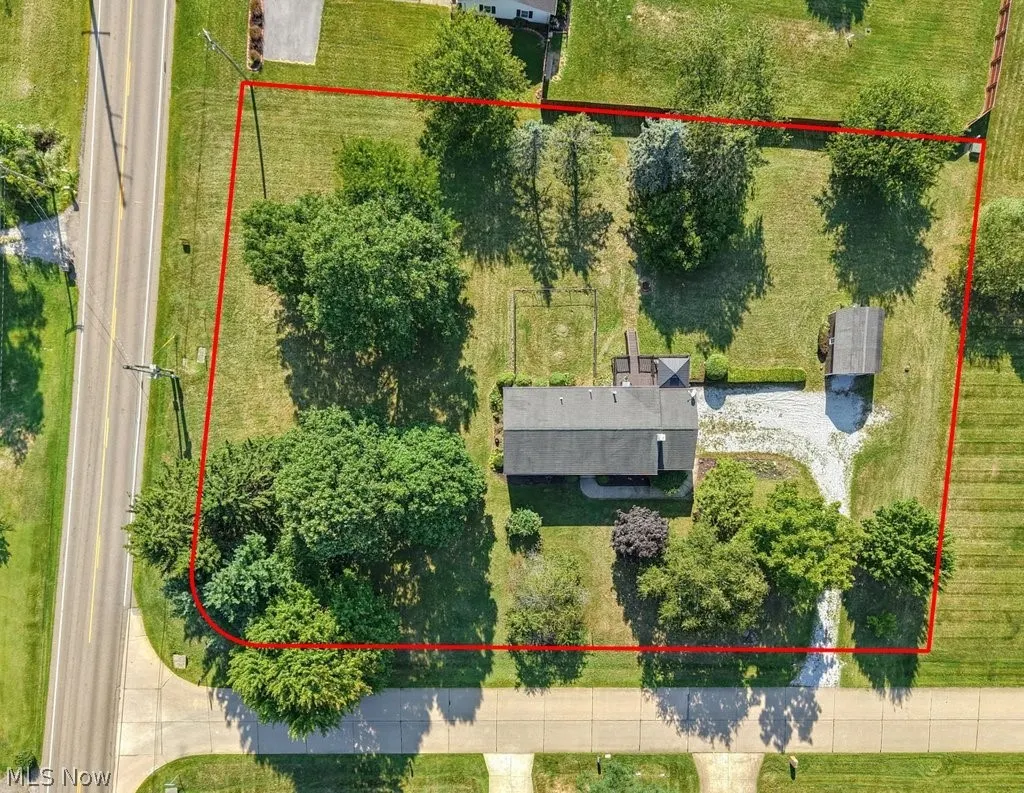
- Lot Size1.004 Acres
Data Source:
MLSNow
Property Description
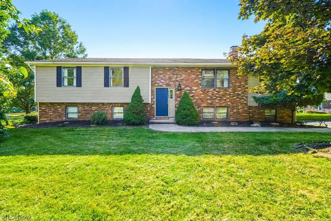
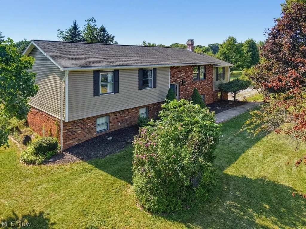
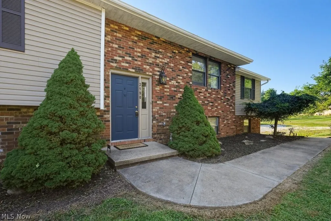
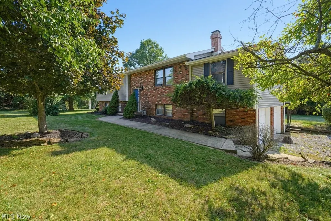
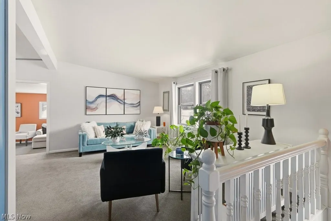
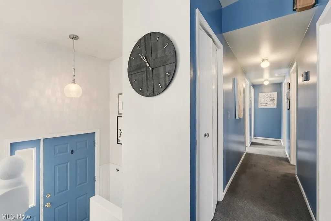
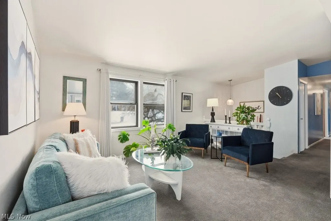
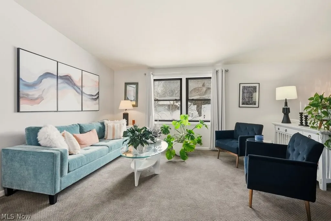
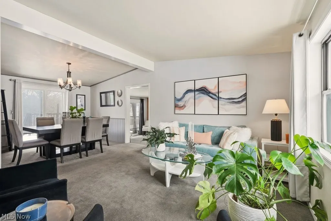
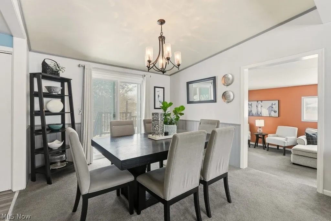
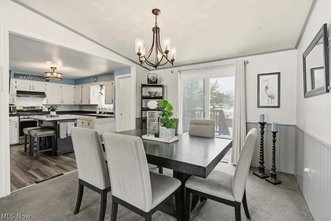
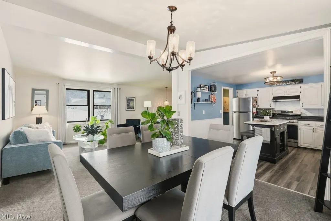
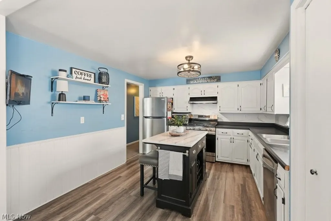
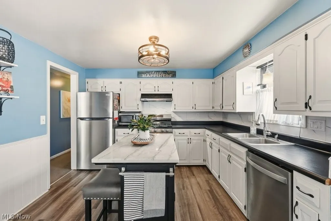
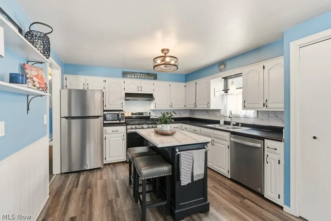
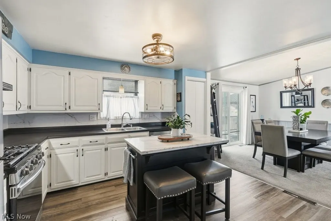
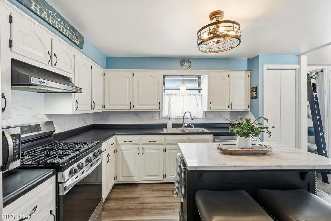
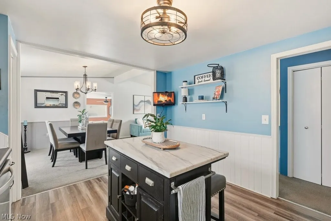
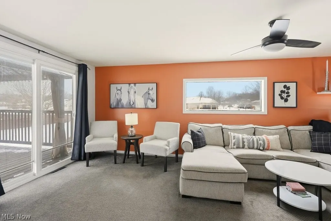
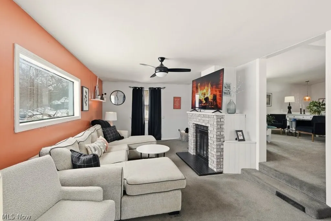
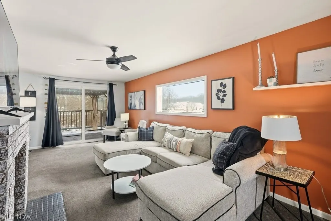
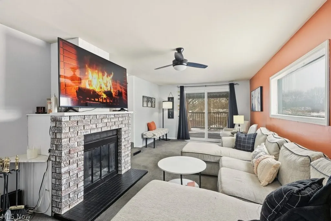
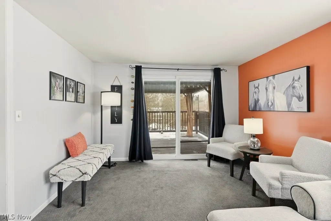
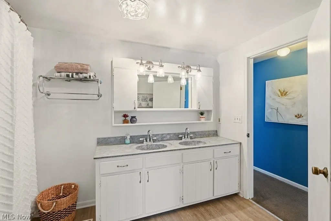
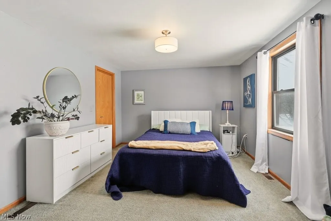
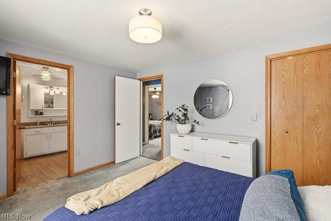
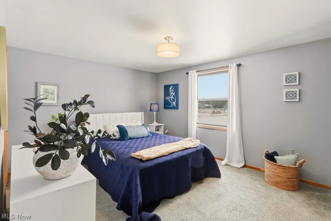
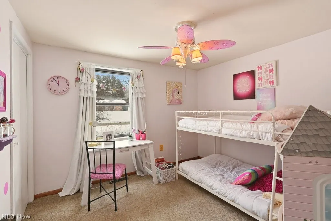
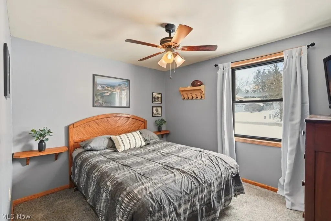
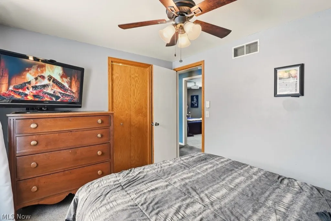
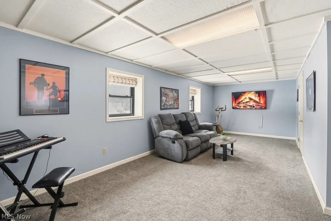
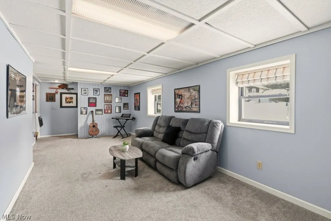
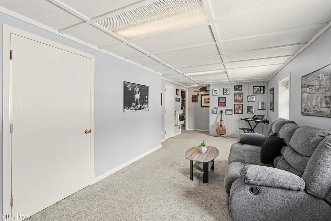
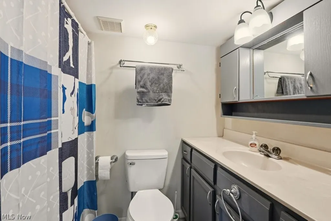
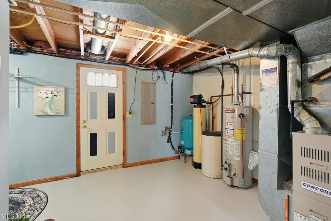
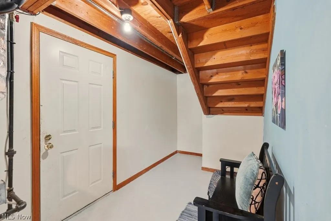
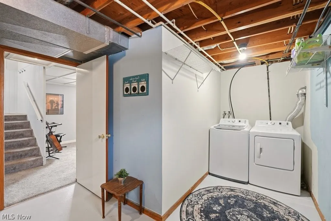
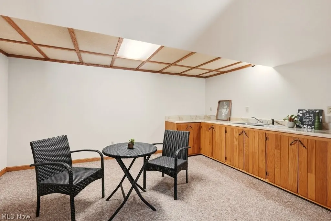
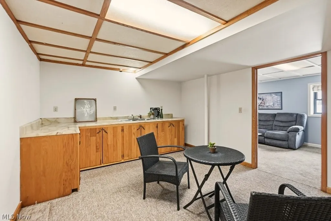
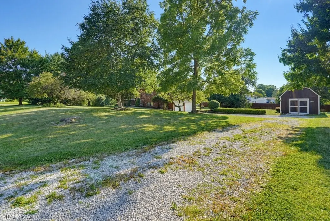
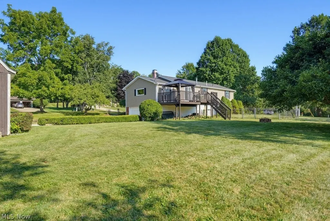
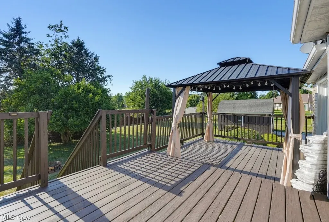
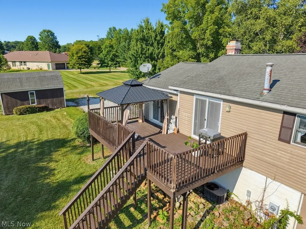
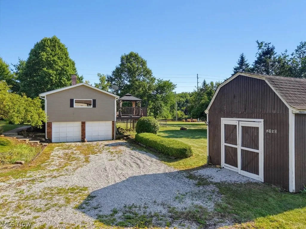
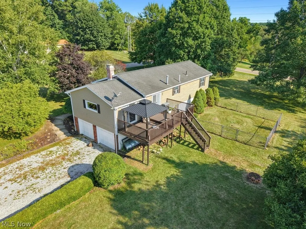
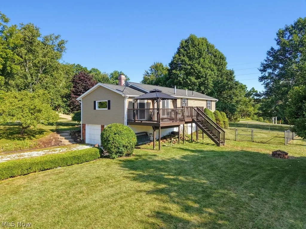
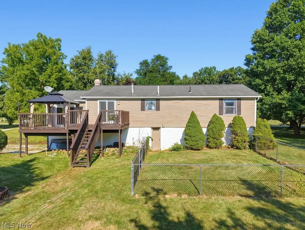
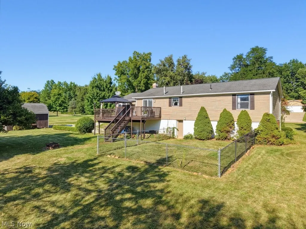
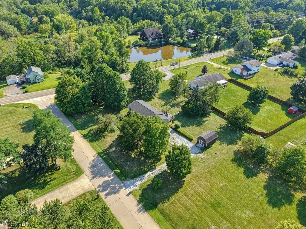
Welcome to 2190 Waterbury Drive! Thoughtful updates, space to breathe, freedom, and modern comfort come together on a beautiful ACRE corner lot in Uniontown. No HOA restrictions, updated interior, and a huge and usable yard from the walk-out lower level. Get turnkey living without compromise. The main level features family room/den with a fireplace, living room, dining and kitchen, full bath and three bedrooms - attached to the deck overlooking the yard. The kitchen has been stylishly refreshed, featuring updated cabinetry, new appliances, modern hardware, new sink and faucet, LVP flooring, and a contemporary back splash that brings the space to life. Both functional and attractive—ready for everyday living and effortless entertaining. The lower level has a large rec room with new gas wall heater, laundry, garage access, bonus room, full bathroom. Each full bathroom has been tastefully improved. New carpet ('23) adds warmth and comfort throughout much of the home. Full interior paint update and modern light fixtures in '23 create a clean, cohesive feel. Step outside to the expansive one-acre property, complete with a large deck featuring brand new sliding doors and gazebo (stays with home). The space is perfect for relaxing evenings or hosting guests. Country feel without being far away from modern amenities. The yard also offers a dedicated fully fenced section, ideal for pets, play, or gardening. There is a fire pit area ready for gatherings year-round. Enjoy a two-car attached garage and large shed (15'W x 18'L x 16'H) for additional storage. Situated on a sizable yard off Killian and Waterbury, this bi-level offers both freedom and flexibility in a peaceful setting while remaining conveniently located near everyday amenities. Move-in ready, beautifully updated, and offering space inside and out—this is the one you’ve been waiting for.
| Price History | |
|---|---|
| 8/6/2026 | Listed $299,999 |
| 8/14/2026 | 3$289,900 |
General Features
| Sewer | Septic Tank |
|---|---|
| Heating | Gas |
| Cooling | Central Air |
| Possession | Negotiable |
| Roof | Asphalt,Fiberglass |
| Garage Spaces | 2 |
| Patio/Porch Features | Deck |
| Architectural Style | Bi-Level |
| Pool Features | None |
| Construction Materials | Brick,Vinyl Siding |
| Year Built | 1982 |
| Stories Count | 2 |
| Township | Springfield Twp |
| Levels | Two,Multi/Split |
| Property Subtype | Single Family Residence |
| Tax Year | 2025 |
| County | Summit |
| Property Type | Residential |
| HOA | false |
| Attached Garage | true |
| Subdivision Name | Connecticut Court Estates |
| Garage Y/N | true |
| Other Structures | Shed(s) |
| Total Rooms | 8 |
| Full Baths | 2 |
| Status | Active |
| Directions | Home is on the corner of Killian and Waterbury |
| ModificationTimestamp | 2026-08-30T13:22:31.073-00:00 |
| City | Uniontown |
| High School District | Springfield LSD Summit- 7713 |
| Lot Size Units | Acres |
| Carport Y/N | false |
| Property Attached Y/N | false |
| Land Lease Y/N | false |
| Tax Annual Amount | 4550 |
| Home Warranty Y/N | false |
| Living Area Units | Square Feet |
| Standard Status | Active |
| Middle/Junior School District | Springfield LSD Summit- 7713 |
| Elementary School District | Springfield LSD Summit- 7713 |
| Year Built Source | Public Records |
| Property Sub Type Additional | Single Family Residence |
| PostalCity | UNIONTOWN |
| Legal Description | Tax Assessments - C52 SURFACE WATER MANAGEMENT = $87.00 annually |
Interior Features
| Interior Amenities | Ceiling Fan(s),Double Vanity,Entrance Foyer,Kitchen Island |
|---|---|
| Basement | Exterior Entry,Partially Finished,Storage Space,Walk-Out Access |
| Total Fireplaces | 1 |
| Fireplace Features | Den,Gas,Wood Burning |
| Total Stories | 2 |
| Basement (Y/N) | true |
| Air Conditioning Y/N | true |
| Heating Y/N | true |
| Fireplace Y/N | true |
| Above Grade Finished Area | 1908 |
| Laundry Features | Lower Level |
| Total Bedrooms | 3 |
| Below Grade Finished Area | 420 |
| Main Level Bedrooms | 3 |
| Main Level Bathrooms | 1 |
| Below Grade Finished Area Source | Assessor |
| Above Grade Finished Area Source | Assessor |
| Total Baths | 2 |
Exterior Features
| Exterior Amenities | Fire Pit |
|---|---|
| Fencing | Chain Link,Partial |
| Parking Features | Attached,Direct Access,Garage,Gravel |
| Lot Features | Corner Lot |
| Water Source | Well |
| Lot Size Area | 1.004 |
| Lot Size Acres | 1.004 |
| Lot Size Source | Assessor |
| Waterfront Y/N | false |
Amenities
- Foreclosure
- Views
- Short Sale
- New Construction
- Adult 55+
- Lease To Own
- No HOA Fees
- Furnished
- Primary On Main
- Air Conditioning
- Seller Finance
- Green
- Fixer Upper
- Horse
- Golf
- Fireplace
- Deck
- Garage
- Basement
- Pool
Property vs Single Family Average in 44685
Price
Taxes
Year Built

 © MLS Now, INC - Northern Ohio Regional Multiple Listing Service All information deemed reliable but not guaranteed. All properties are subject to prior sale, change or withdrawal. Neither listing broker(s) or information provider(s) shall be responsible for any typographical errors, misinformation, misprints and shall be held totally harmless. Listing(s) information is provided for consumer's personal, non-commercial use and may not be used for any purpose other than to identify prospective
 All information deemed reliable but not guaranteed. All properties are subject to prior sale, change or withdrawal. Neither listing broker(s) or information provider(s) shall be responsible for any typographical errors, misinformation, misprints and shall be held totally harmless. Listing(s) information is provided for consumers personal, non-commercial use and may not be used for any purpose other than to identify prospective properties consumers may be interested in purchasing. Information on this
