
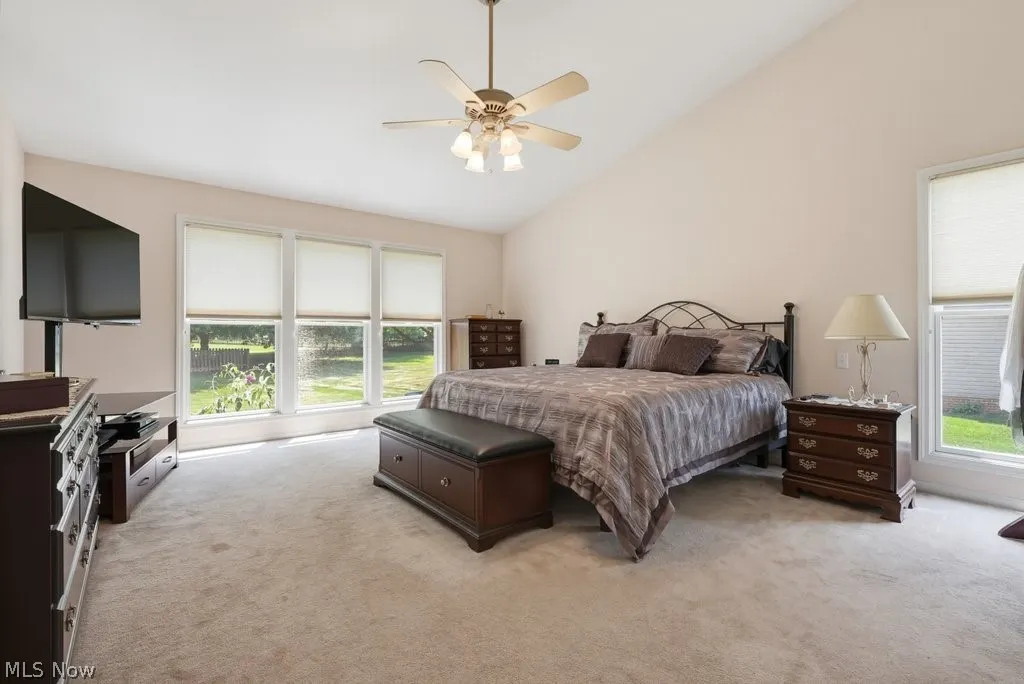
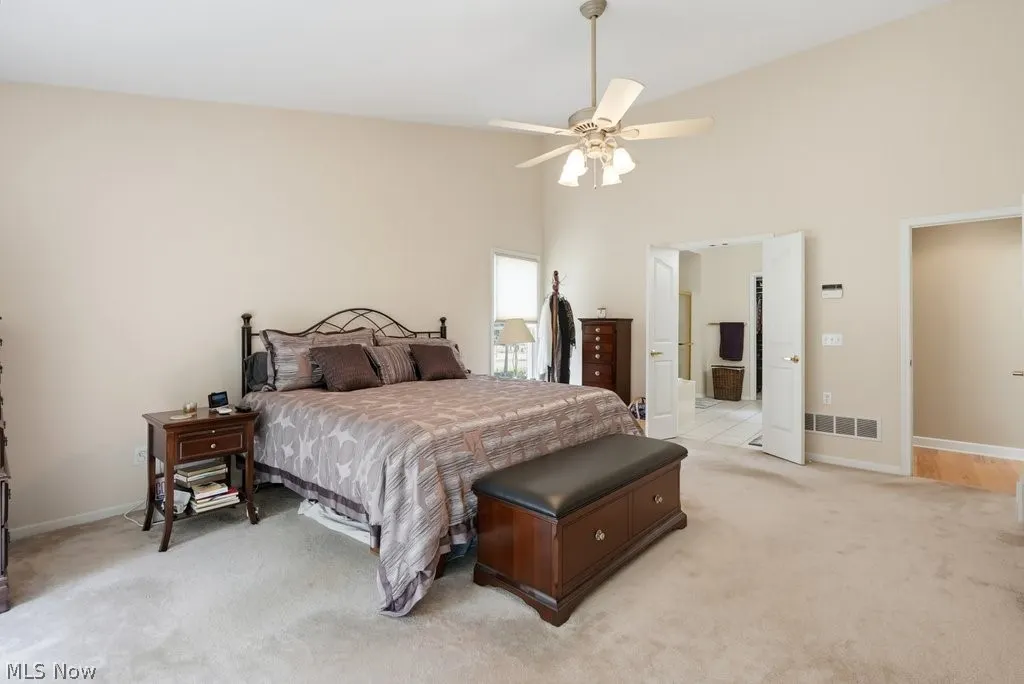
Primary on Main
Address
9615 Windsor Way, Twinsburg, OH
Price
$ 599,000
Property Attributes
- MLS#5231243
- TypeSingle Family
- Listing Status Pending
- CountySummit
- CityTwinsburg
- NeighborhoodThe Ledges Ph 2c
- Zip44087
- Style
- Year Built1999
- Taxes$ 9623
- Price$ 599,000
- Bedrooms4
- Full Bathrooms3
- Half Bathrooms1
- Sqr Footage2984
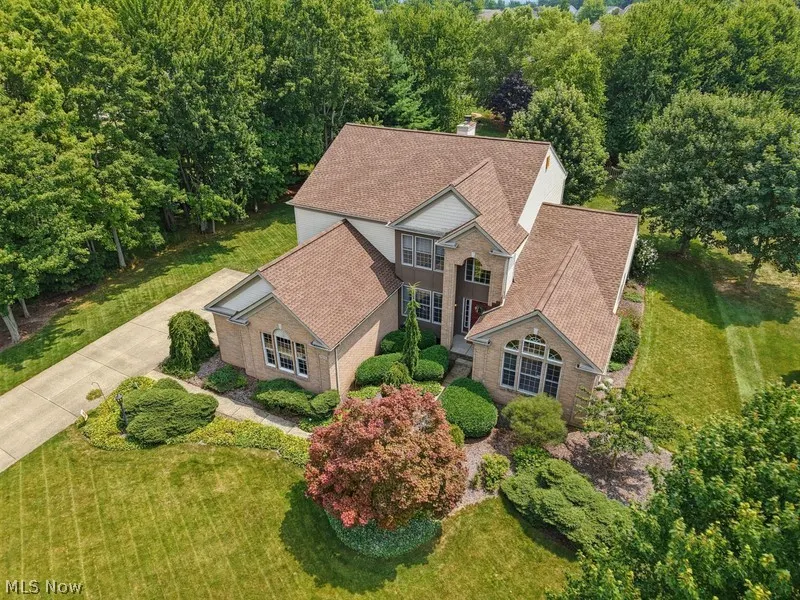
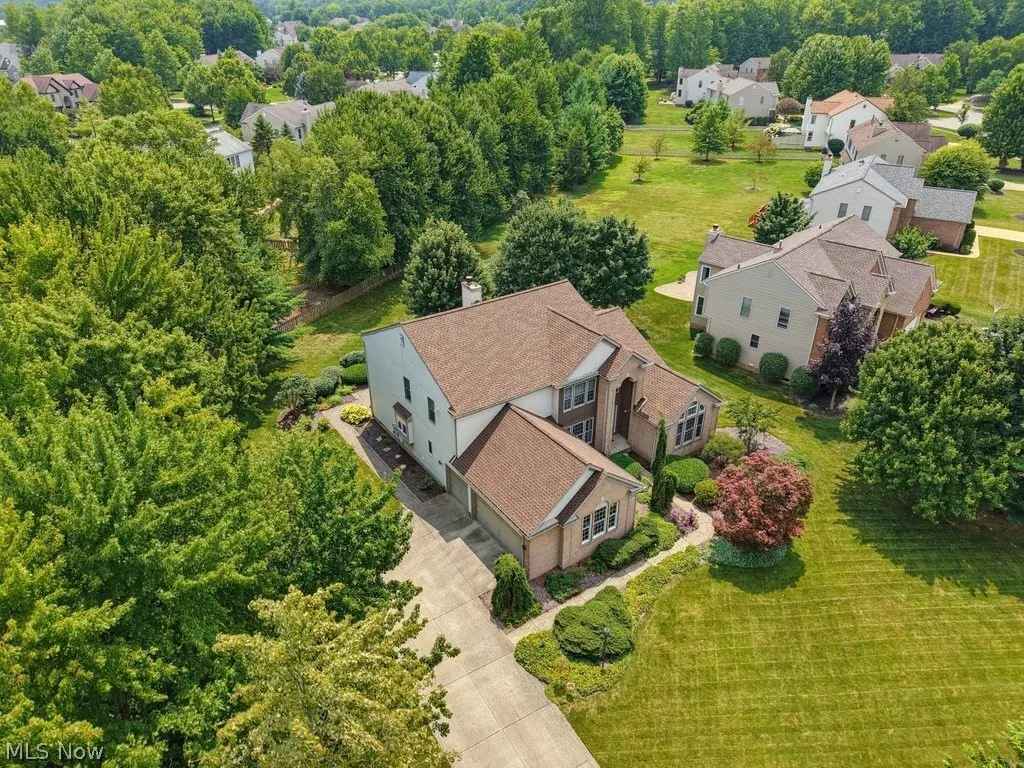
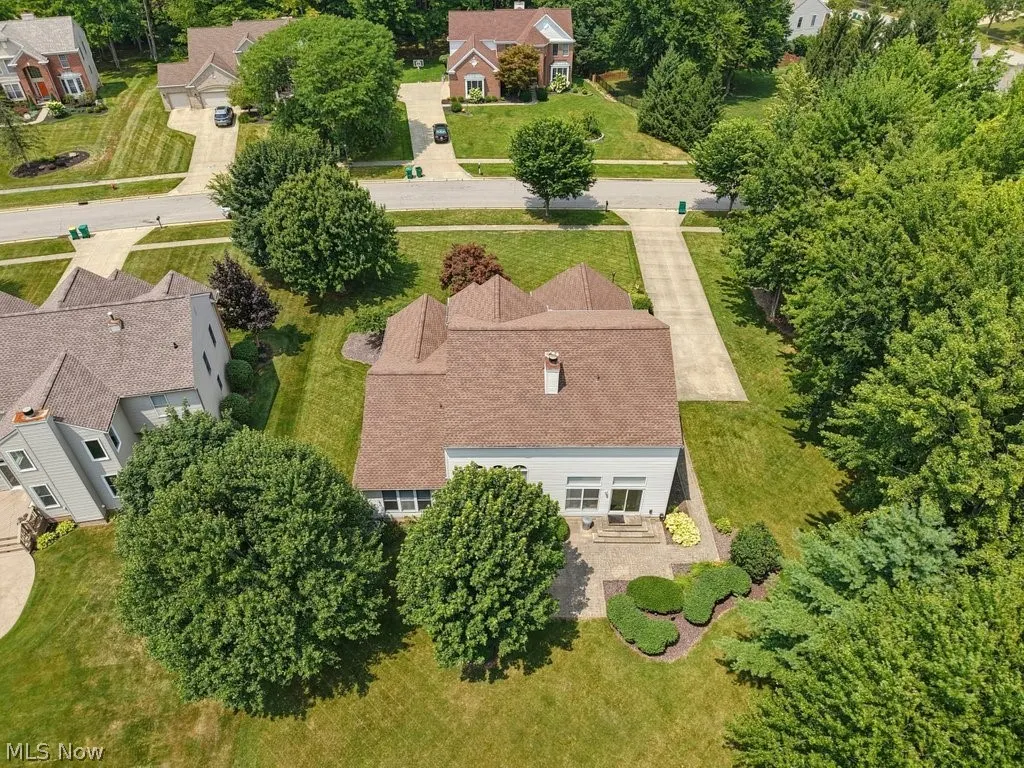
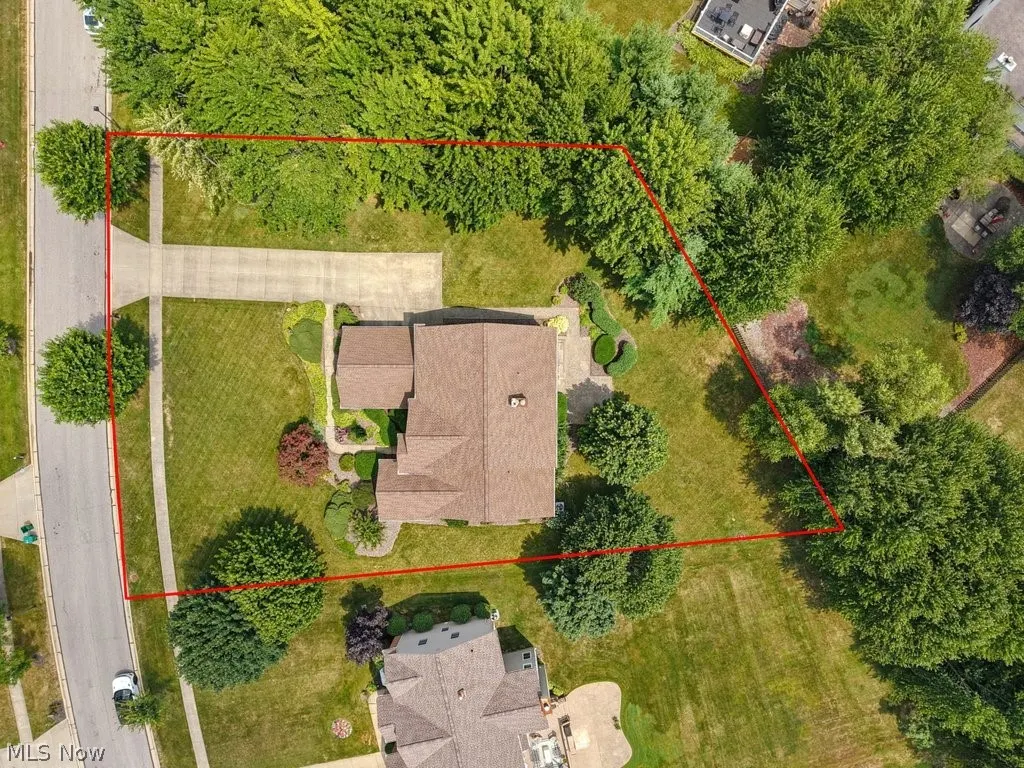
- Lot Size0.5165 Acres
Data Source:
MLSNow
Property Description
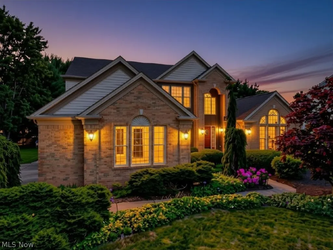
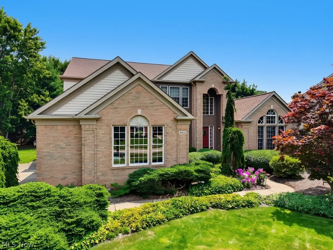
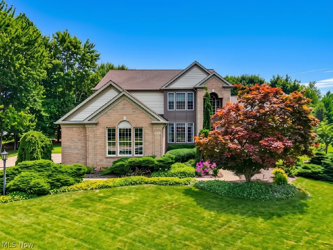
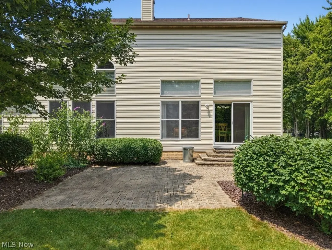
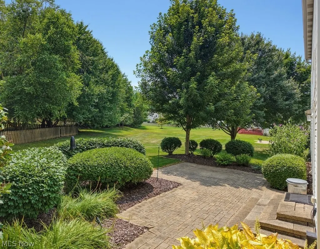
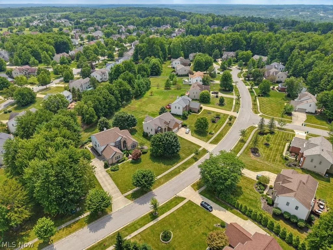
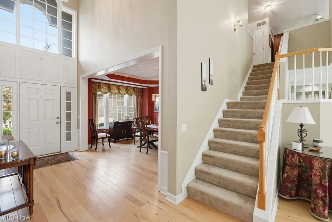
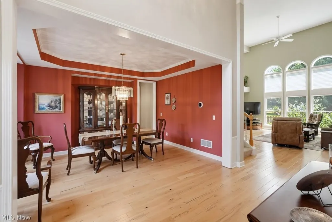
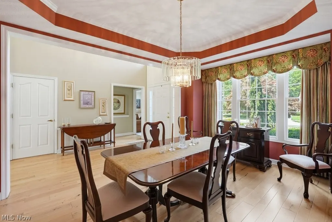
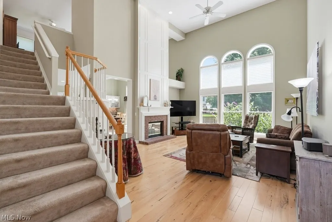
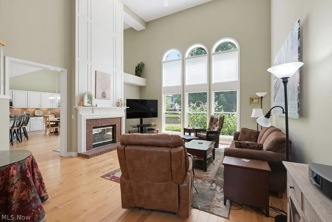
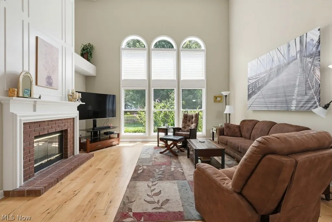
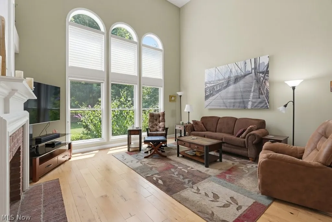
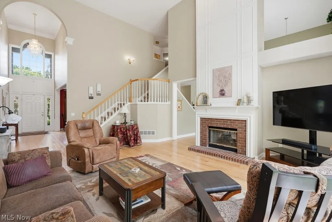
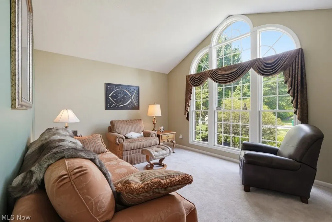
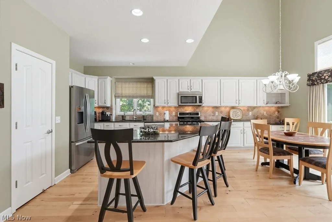
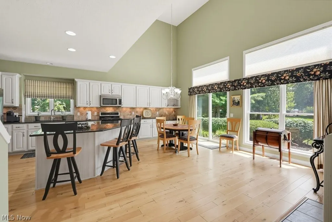
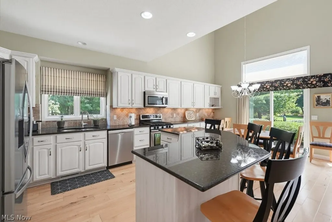
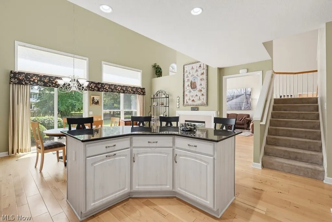
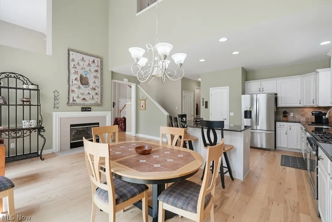
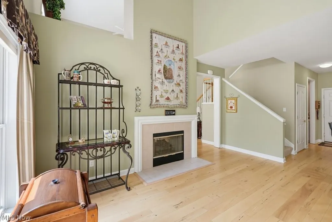
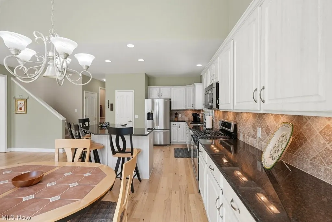
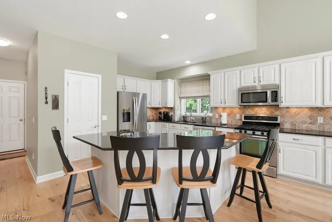
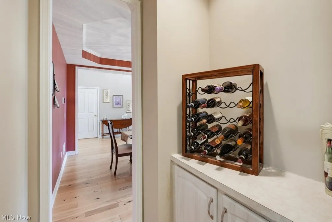
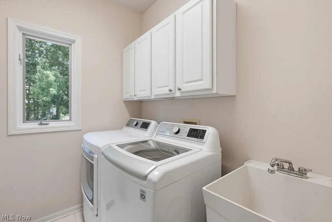
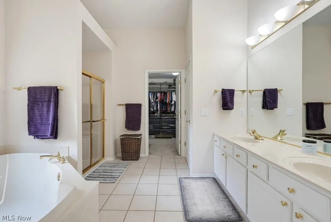
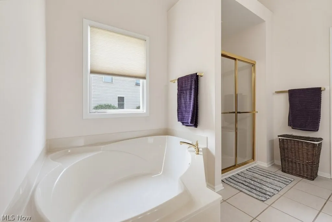
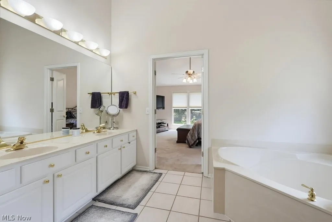
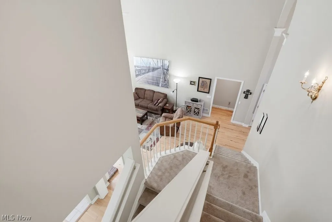
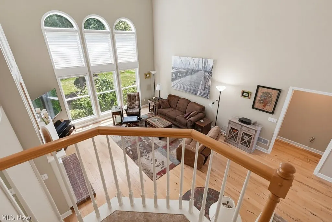
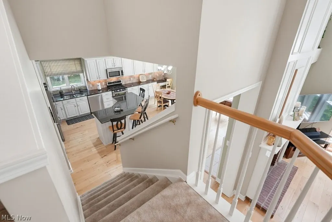
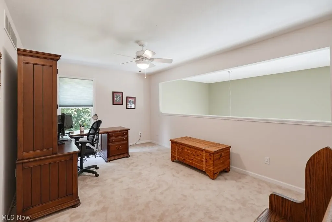
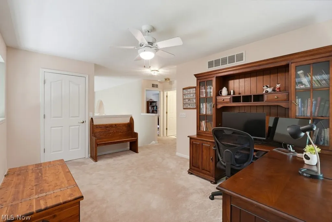
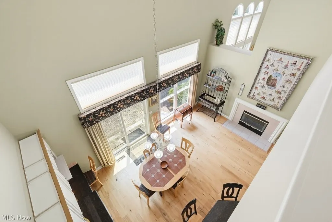
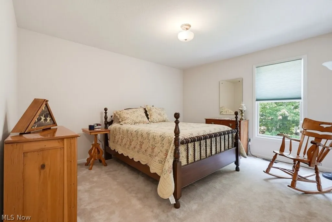
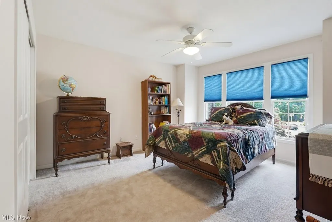
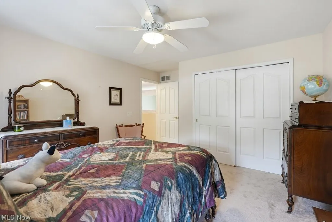
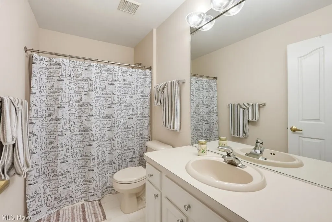
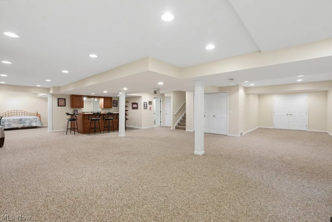
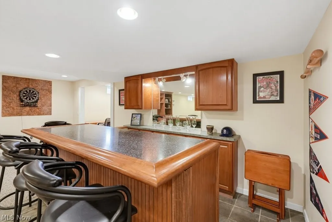
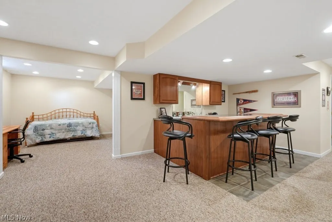
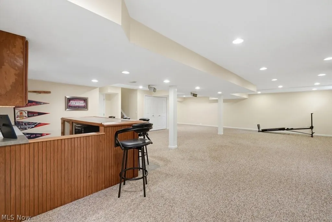
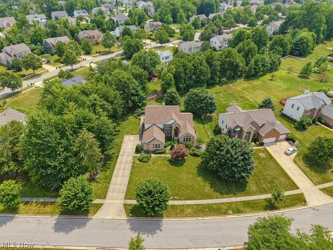
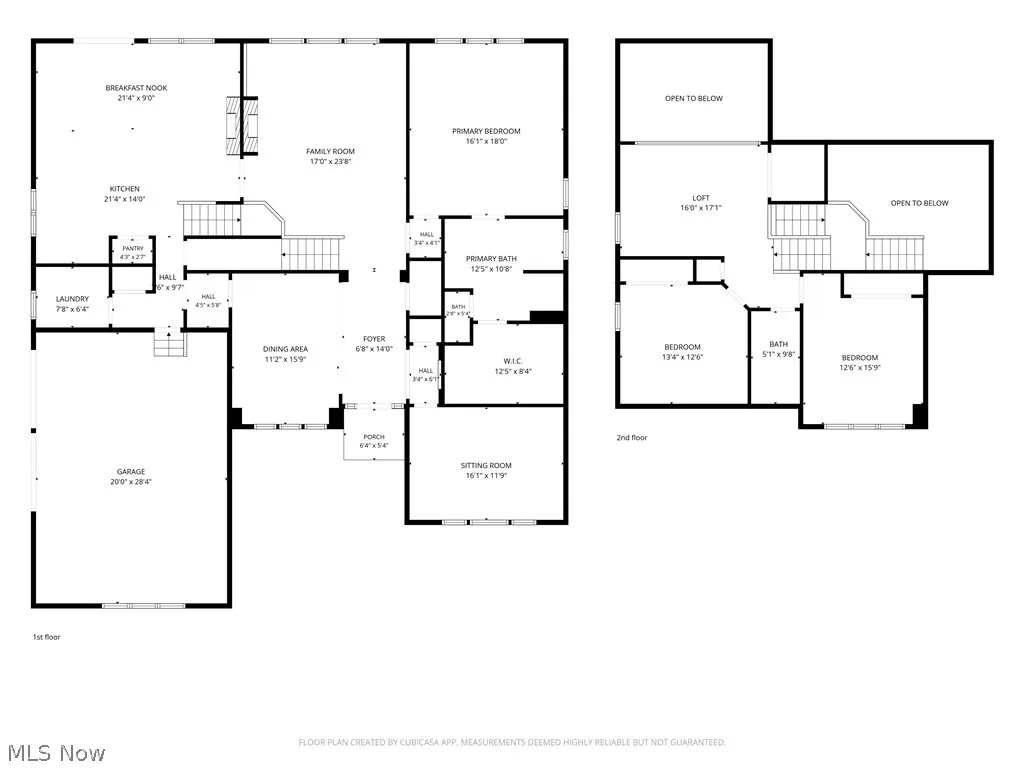
Exquisite, meticulously maintained home proudly offered by the original owners in the highly sought after Ledges of Twinsburg. From the moment you enter the foyer, you'll be captivated by the soaring ceilings, elegant architectural details, and the sweeping dual access staircase. The highly desirable FIRST FLOOR PRIMARY SUITE features a spacious walk in closet and an expansive ensuite bath, creating the perfect private retreat. The dramatic two story great room offers a warm and inviting atmosphere with a double sided gas fireplace and soaring windows that fill the home with natural light. The beautifully updated kitchen features stylish refinished cabinetry, abundant counter space, and a large center island with ample seating, making it the perfect gathering place for family and friends. The spacious eat in kitchen flows seamlessly to sliding glass doors that lead to the inviting backyard patio, creating an ideal setting for indoor and outdoor entertaining. The first floor offers a separate room with endless possibilities, ideal as a home office, cozy sitting room, or bedroom. Also on the first floor is the convenient laundry room, a guest bath, and an elegant formal dining room perfect for entertaining. Upstairs, you'll find a spacious loft that provides additional living space, two generously sized bedrooms, and a full bathroom. The finished lower level is designed for entertaining with a wet bar, an expansive recreation room, a full bathroom, and abundant storage space. A spacious 3 car garage provides ample room for vehicles, hobbies, and additional storage. Major updates include a roof in 2023, furnace and air conditioning in 2018, an updated electric master panel in 2024, and much more! If you're looking for a home that makes a lasting impression and lives as beautifully as it looks, this exceptional one owner home is ready for the next generation to create lasting memories. This one will not last. Schedule your showing today!
| Price History | |
|---|---|
| 7/30/2026 | Listed $599,000 |
General Features
| Sewer | Public Sewer |
|---|---|
| Heating | Fireplace(s),Gas |
| Cooling | Central Air |
| Possession | Negotiable |
| Roof | Asphalt,Fiberglass |
| Appliances | Dryer,Dishwasher,Microwave,Range,Refrigerator,Washer |
| HOA Fee | 325 |
| Garage Spaces | 3 |
| Patio/Porch Features | Patio |
| Architectural Style | Colonial |
| Construction Materials | Brick,Vinyl Siding |
| Year Built | 1999 |
| Stories Count | 2 |
| Township | Twinsburg |
| Levels | Two |
| Property Subtype | Single Family Residence |
| Tax Year | 2025 |
| Assoc Fee Paid Per | Annually |
| County | Summit |
| Property Type | Residential |
| HOA | true |
| Attached Garage | true |
| Subdivision Name | The Ledges Ph 2c |
| Garage Y/N | true |
| Total Rooms | 8 |
| Full Baths | 3 |
| Status | Pending |
| Directions | Liberty to Adam Run |
| ModificationTimestamp | 2026-08-26T11:15:53.290-00:00 |
| City | Twinsburg |
| Association Name | Ledges of Twinsburg |
| High School District | Twinsburg CSD - 7716 |
| Lot Size Units | Acres |
| Carport Y/N | false |
| Land Lease Y/N | false |
| Tax Annual Amount | 9623 |
| Home Warranty Y/N | false |
| Virtual Tour | https://www.youtube.com/watch?v=fx4q2c8N8IE |
| Living Area Units | Square Feet |
| Standard Status | Pending |
| Occupancy Type | Owner |
| Middle/Junior School District | Twinsburg CSD - 7716 |
| Elementary School District | Twinsburg CSD - 7716 |
| Year Built Source | Public Records |
| Virtual Tour | https://www.youtube.com/watch?v=fx4q2c8N8IE |
| Property Sub Type Additional | Single Family Residence |
| PostalCity | TWINSBURG |
| Legal Description | THE LEDGES PHASE 2C LOT 90 ALL |
Interior Features
| Interior Amenities | Tray Ceiling(s),Crown Molding,Cathedral Ceiling(s),Entrance Foyer,Eat-in Kitchen,Granite Counters,High Ceilings,High Speed Internet,Kitchen Island,Primary Downstairs,Open Floorplan,Storage,Walk-In Closet(s) |
|---|---|
| Basement | Finished |
| Total Fireplaces | 1 |
| Fireplace Features | Double Sided,Gas |
| Basement (Y/N) | true |
| Air Conditioning Y/N | true |
| Heating Y/N | true |
| Fireplace Y/N | true |
| Above Grade Finished Area | 2984 |
| Half Baths | 1 |
| Laundry Features | Main Level |
| Total Bedrooms | 4 |
| Below Grade Finished Area | 1796 |
| Main Level Bedrooms | 1 |
| Main Level Bathrooms | 2 |
| Below Grade Finished Area Source | Realist |
| Above Grade Finished Area Source | Realist |
| Total Baths | 4 |
Exterior Features
| Parking Features | Attached,Garage |
|---|---|
| Lot Features | Back Yard |
| Water Source | Public |
| Lot Size Area | 0.5165 |
| Lot Size Acres | 0.5165 |
| Lot Size Source | Public Records |
| Waterfront Y/N | false |
Amenities
- Foreclosure
- Views
- Short Sale
- New Construction
- Adult 55+
- Lease To Own
- No HOA Fees
- Furnished
- Primary On Main
- Air Conditioning
- Seller Finance
- Green
- Fixer Upper
- Horse
- Golf
- Fireplace
- Deck
- Garage
- Basement
- Pool
Property vs Single Family Average in 44087
Price
Taxes
Year Built

 © MLS Now, INC - Northern Ohio Regional Multiple Listing Service All information deemed reliable but not guaranteed. All properties are subject to prior sale, change or withdrawal. Neither listing broker(s) or information provider(s) shall be responsible for any typographical errors, misinformation, misprints and shall be held totally harmless. Listing(s) information is provided for consumer's personal, non-commercial use and may not be used for any purpose other than to identify prospective
 All information deemed reliable but not guaranteed. All properties are subject to prior sale, change or withdrawal. Neither listing broker(s) or information provider(s) shall be responsible for any typographical errors, misinformation, misprints and shall be held totally harmless. Listing(s) information is provided for consumers personal, non-commercial use and may not be used for any purpose other than to identify prospective properties consumers may be interested in purchasing. Information on this
