
Price Reduction
Address
751 Fawn Court, Streetsboro, OH
Price
$ 359,900
Property Attributes
- MLS#5223441
- TypeSingle Family
- Listing Status Pending
- CountyPortage
- CityStreetsboro
- NeighborhoodGreentree
- Zip44241
- Style
- Year Built2002
- Taxes$ 3798
- Price$ 359,900
- Bedrooms4
- Full Bathrooms2
- Half Bathrooms2
- Sqr Footage2004
- Lot Size0.146 Acres
Data Source:
MLSNow
Property Description
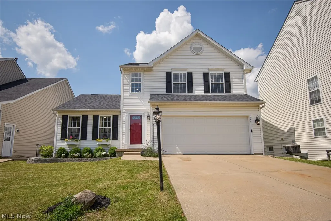
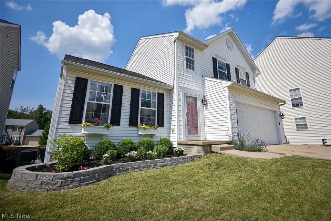
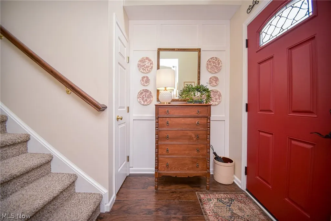
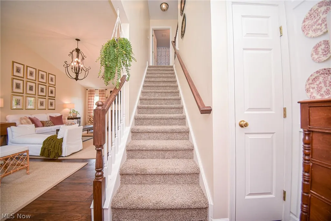
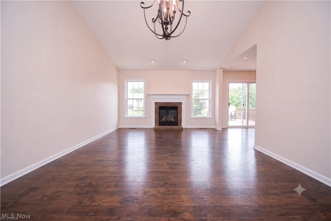
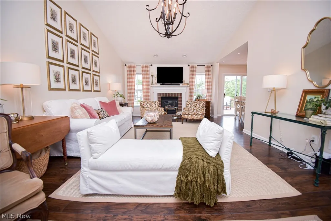
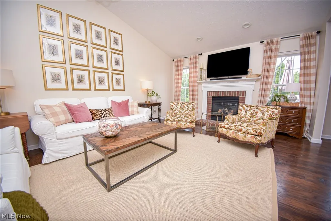
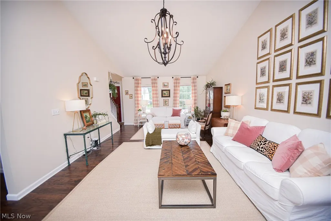
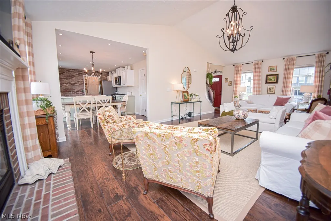
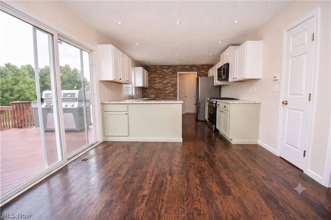
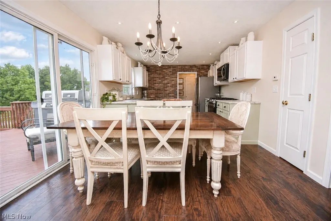
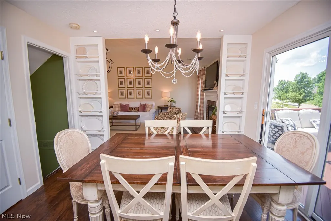
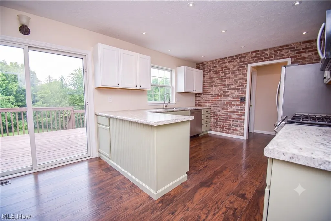
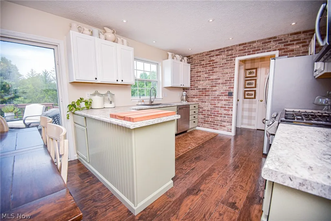
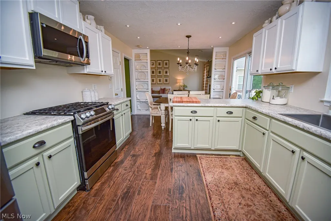
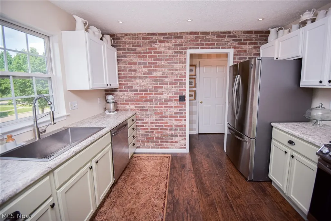
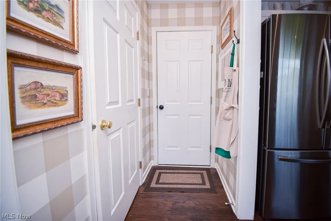
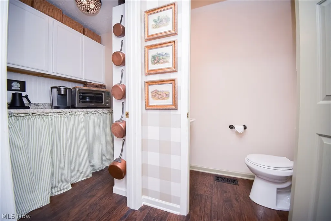
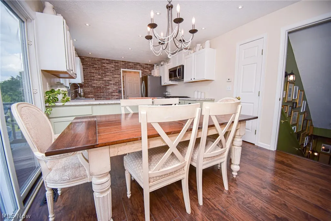
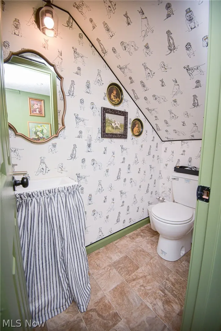
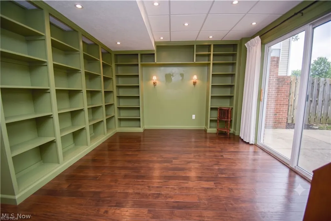
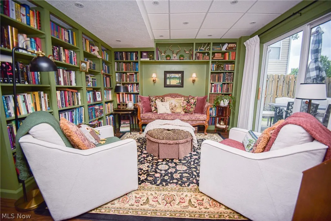
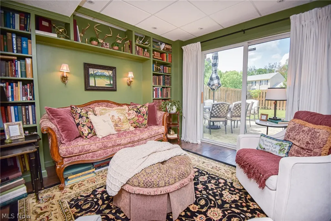
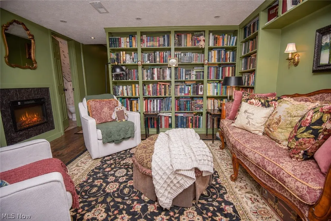
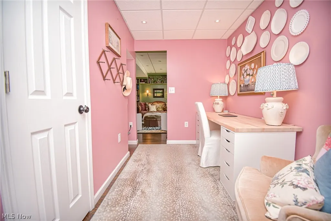
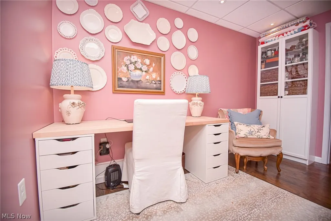
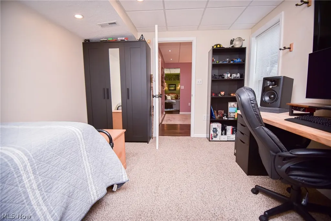
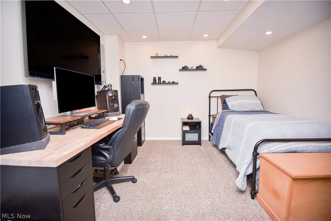
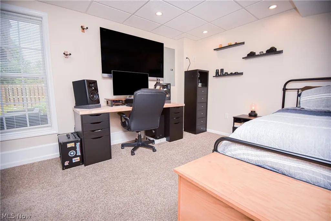
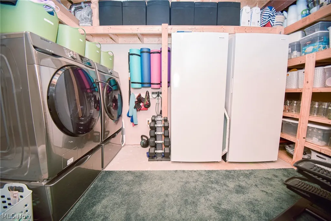
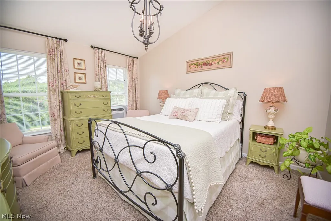
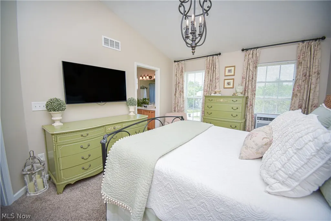
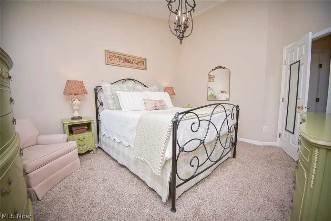
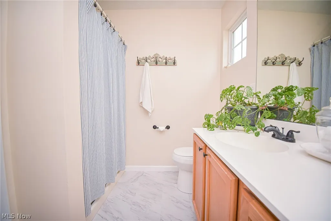
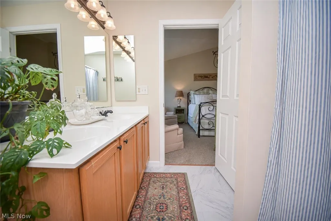
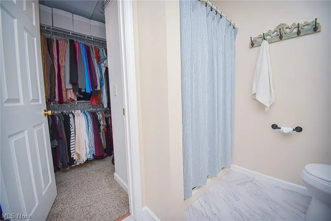
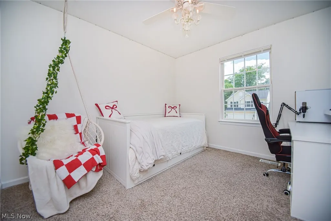
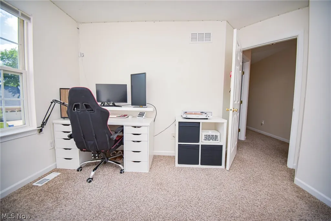
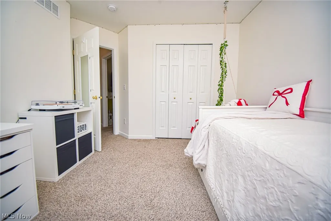
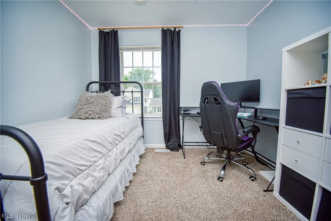
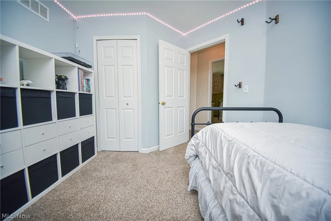
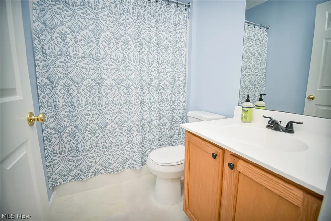
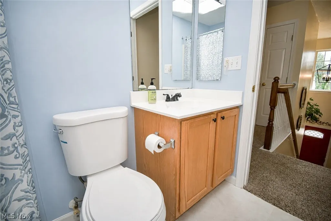
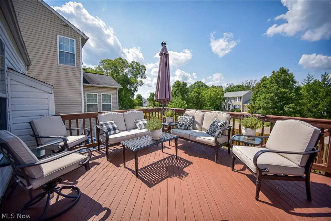
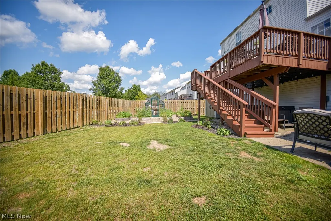
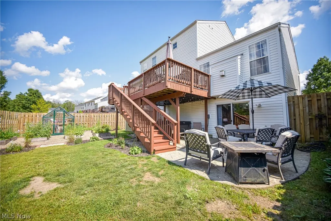
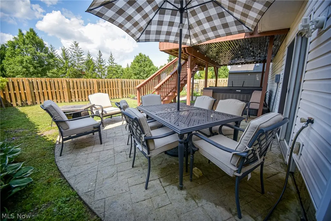
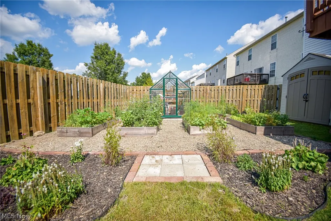
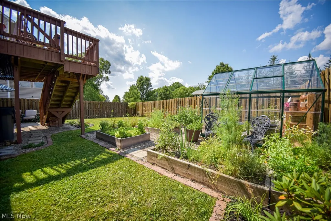
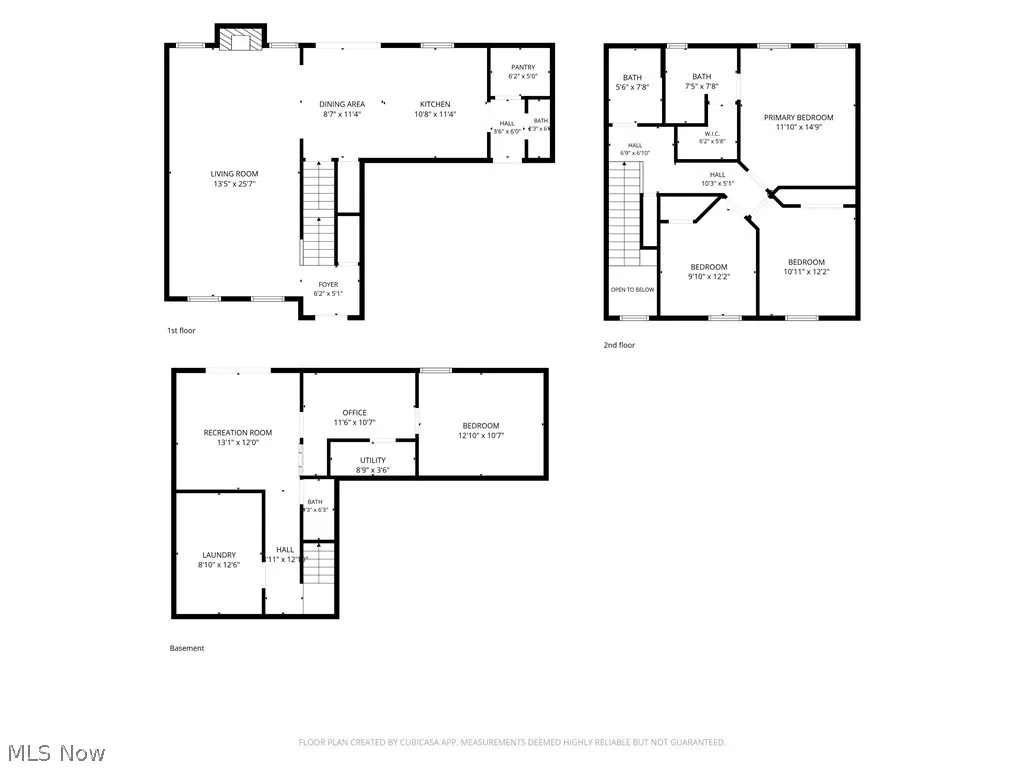
Magazine-worthy style meets everyday functionality in this impeccably maintained 4-bedroom, 2 full and 2 half-bath colonial tucked away on a cul-de-sac in the desirable Greentree/Hunter Ridge community. Beautifully curated spaces make it easy to imagine yourself living here. Curb appeal shines with manicured landscaping and charming window boxes. Inside, the two-story foyer opens to a stunning living room with cathedral ceilings, abundant natural light, a brick gas fireplace, and views of the front and backyard, creating an inviting gathering space. The open dining area flows into the spacious kitchen, offering ample cabinet and countertop space, all appliances included, charming built-in shelving, and a fantastic walk-in pantry. A sliding door leads to the patio, making entertaining and everyday living seamless. A convenient half bath and access to the attached two-car garage complete the main level. Upstairs, the primary suite offers cathedral ceilings, a walk-in closet, and a private bath with a dual-sink vanity. Two additional bedrooms and a full bath complete the second floor. The walk-out lower level expands your living space in all the right ways. Designed to feel like anything but a basement, it features a custom library with an electric fireplace, backyard views, and direct access to the lower patio. An adjoining office provides the perfect work-from-home space, while the fourth bedroom, additional half bath, and spacious laundry/storage room add even more flexibility for guests, hobbies, or everyday living. Outside, enjoy a fully fenced backyard with an upper deck, lower patio, established garden, greenhouse, storage shed, and room to play. Recent updates include the roof, front and storm doors, flooring, lighting, kitchen countertops, finished lower level, appliances, washer and dryer, garden, and greenhouse. Conveniently located near shopping, restaurants, highway access, and the Turnpike. You don't want to miss this one!
| Price History | |
|---|---|
| 7/1/2026 | Listed $365,000 |
| 8/18/2026 | 1$359,900 |
General Features
| Sewer | Public Sewer |
|---|---|
| Heating | Forced Air,Fireplace(s),Gas |
| Cooling | Central Air,Ceiling Fan(s) |
| Possession | Other |
| Roof | Asphalt,Fiberglass |
| Appliances | Dryer,Dishwasher,Microwave,Range,Refrigerator,Washer |
| HOA Fee | 76 |
| Garage Spaces | 2 |
| Association Fee Includes | Common Area Maintenance,Insurance |
| Patio/Porch Features | Deck,Patio |
| Architectural Style | Colonial |
| Construction Materials | Vinyl Siding |
| Year Built | 2002 |
| View | Neighborhood |
| Stories Count | 2 |
| Township | Streetsboro |
| Levels | Three Or More,Two |
| Property Subtype | Single Family Residence |
| Tax Year | 2025 |
| Community Features | Clubhouse |
| Assoc Fee Paid Per | Monthly |
| County | Portage |
| Property Type | Residential |
| HOA | true |
| Attached Garage | true |
| Subdivision Name | Greentree |
| Facing Direction | South |
| Garage Y/N | true |
| Other Structures | Greenhouse,Outbuilding,Storage |
| Full Baths | 2 |
| Status | Pending |
| Directions | Buckhorn Trail to Fawn Court |
| ModificationTimestamp | 2026-08-29T18:38:39.077-00:00 |
| City | Streetsboro |
| Association Name | Greentree |
| High School District | Streetsboro CSD - 6709 |
| Lot Size Units | Acres |
| Carport Y/N | false |
| Property Attached Y/N | false |
| Land Lease Y/N | false |
| Tax Annual Amount | 3798 |
| Home Warranty Y/N | false |
| Living Area Units | Square Feet |
| Standard Status | Pending |
| Occupancy Type | Owner |
| Middle/Junior School District | Streetsboro CSD - 6709 |
| Elementary School District | Streetsboro CSD - 6709 |
| Year Built Source | Public Records |
| Property Sub Type Additional | Single Family Residence |
| PostalCity | STREETSBORO |
Interior Features
| Interior Amenities | Built-in Features,Double Vanity,Entrance Foyer,High Ceilings,Open Floorplan,Pantry,Recessed Lighting,Vaulted Ceiling(s),Walk-In Closet(s) |
|---|---|
| Basement | Full,Finished,Walk-Out Access |
| Total Fireplaces | 2 |
| Fireplace Features | Basement,Electric,Gas Log,Living Room,Gas |
| Total Stories | 2 |
| Basement (Y/N) | true |
| Air Conditioning Y/N | true |
| Heating Y/N | true |
| Fireplace Y/N | true |
| Above Grade Finished Area | 2004 |
| Half Baths | 2 |
| Laundry Features | In Basement |
| Total Bedrooms | 4 |
| Main Level Bathrooms | 1 |
| Below Grade Finished Area Source | Realist |
| Above Grade Finished Area Source | Realist |
| Total Baths | 4 |
Exterior Features
| Exterior Amenities | Garden,Private Yard |
|---|---|
| Fencing | Back Yard,Full,Gate,Privacy,Wood |
| Parking Features | Attached,Concrete,Driveway,Garage Faces Front,Garage,Inside Entrance |
| Lot Features | < 1/2 Acre,Back Yard,Cul-De-Sac,Front Yard,Garden,Rectangular Lot |
| Water Source | Public |
| Lot Size Area | 0.146 |
| Foundation Details | Concrete Perimeter |
| Lot Size Acres | 0.146 |
| Lot Size Source | Public Records |
| Waterfront Y/N | false |
Amenities
- Foreclosure
- Views
- Short Sale
- New Construction
- Adult 55+
- Lease To Own
- No HOA Fees
- Furnished
- Primary On Main
- Air Conditioning
- Seller Finance
- Green
- Fixer Upper
- Horse
- Golf
- Fireplace
- Deck
- Garage
- Basement
- Pool
Property vs Single Family Average in 44241
Price
Taxes
Year Built


 All information deemed reliable but not guaranteed. All properties are subject to prior sale, change or withdrawal. Neither listing broker(s) or information provider(s) shall be responsible for any typographical errors, misinformation, misprints and shall be held totally harmless. Listing(s) information is provided for consumers personal, non-commercial use and may not be used for any purpose other than to identify prospective properties consumers may be interested in purchasing. Information on this
