
Price Reduction
Address
3022 Harriett Road, Silver Lake, OH
Price
$ 559,000
Property Attributes
- MLS#5209188
- TypeSingle Family
- Listing Status Pending
- CountySummit
- CitySilver Lake
- NeighborhoodSilver Lake Highlands
- Zip44224
- Style
- Year Built1960
- Taxes$ 10244
- Price$ 559,000
- Bedrooms4
- Full Bathrooms4
- Half Bathrooms0
- Sqr Footage4320
- Lot Size0.644 Acres
Data Source:
MLSNow
Property Description
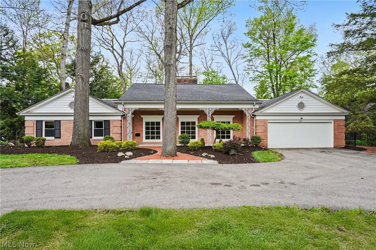
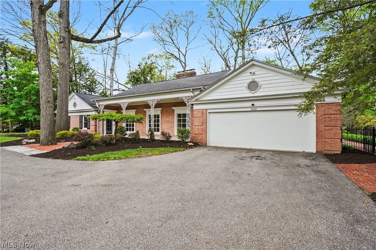
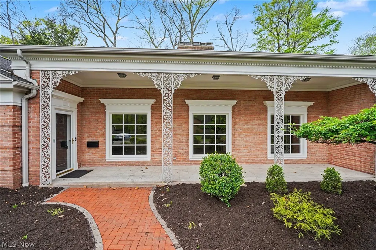
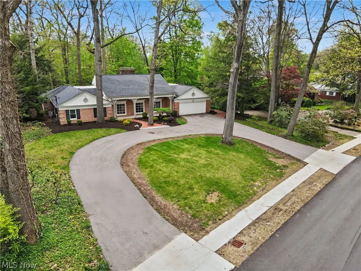
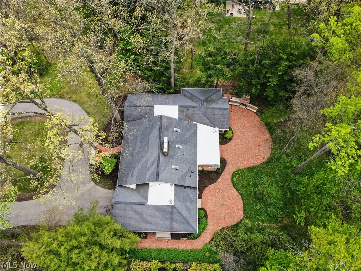
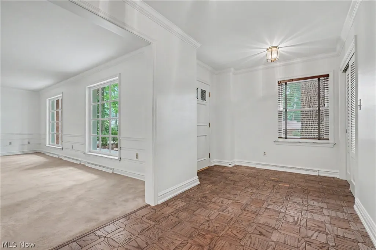
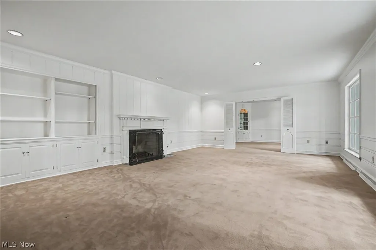
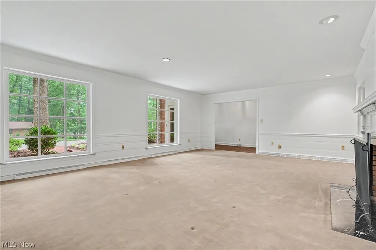
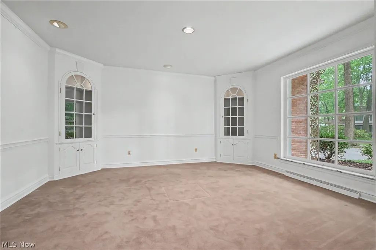
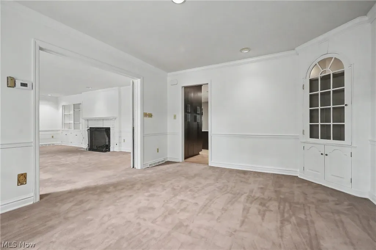
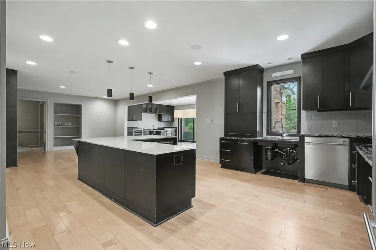
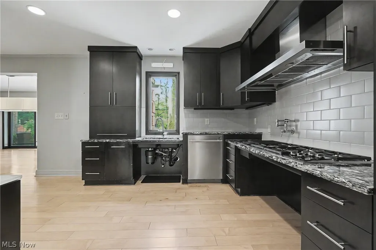
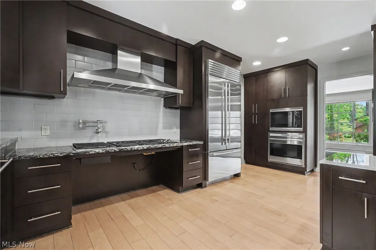
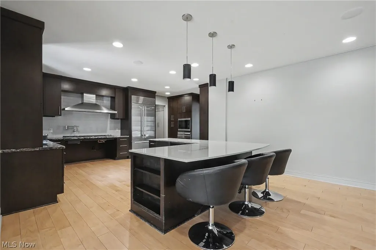
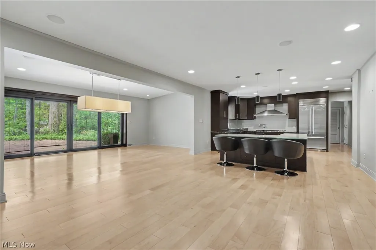
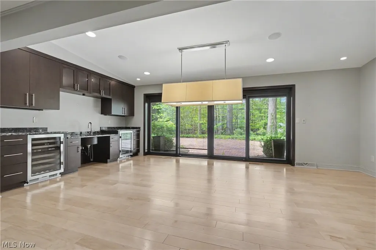
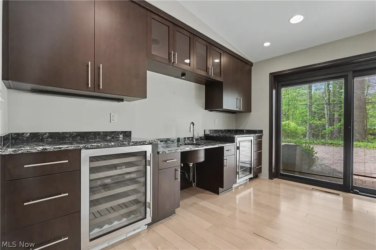
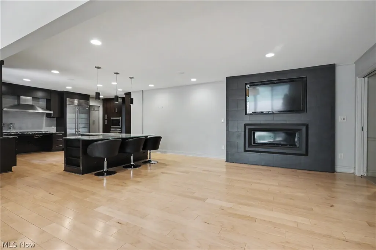
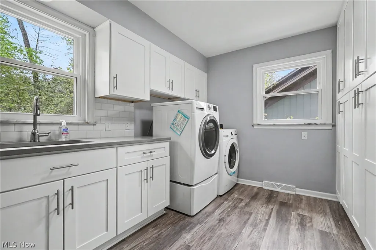
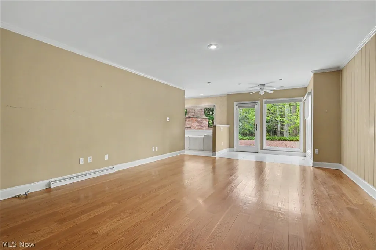
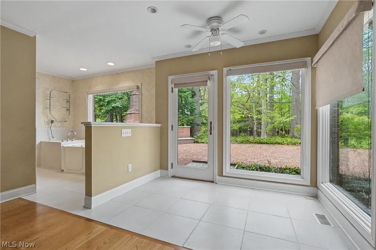
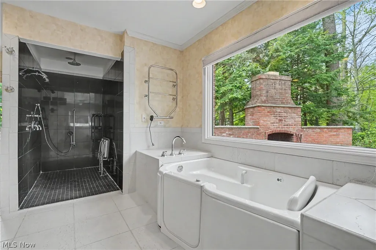
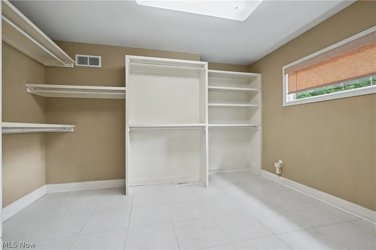
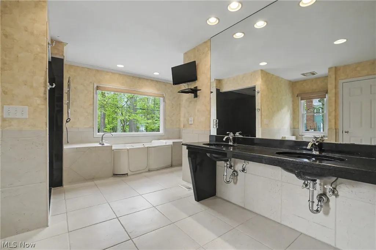
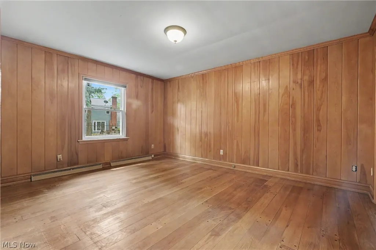
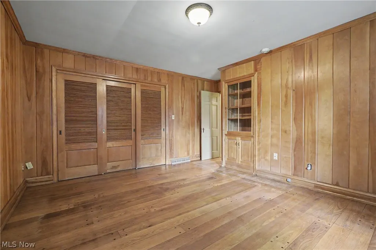
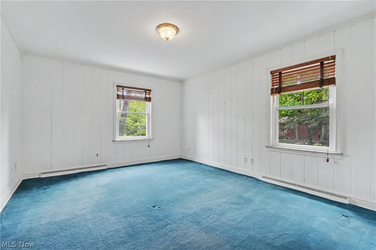
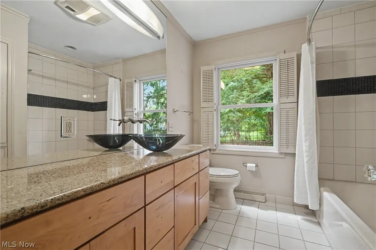
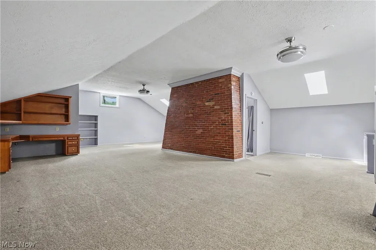
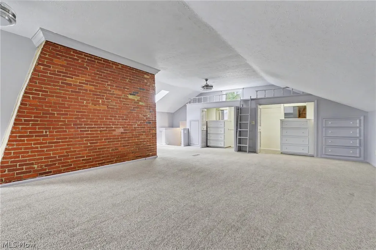
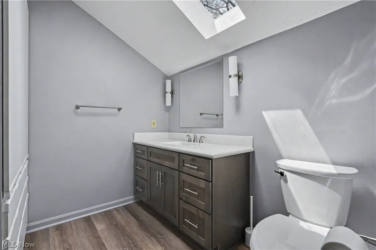
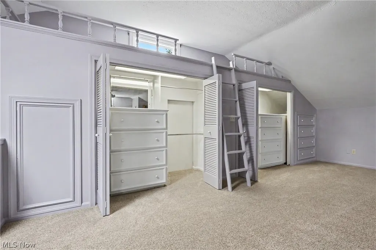
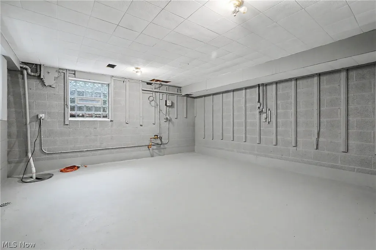
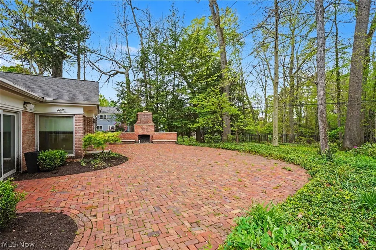
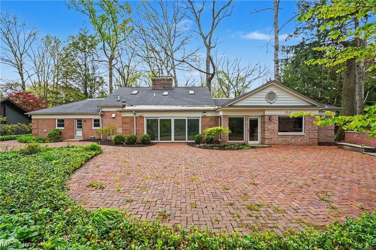
Welcome home to this Silver Lake Village Sprawling Brick Ranch with over 4300 sq ft of living situated on a 1/2 acre homesite. With quality construction and pristine condition throughout, this home has been maintained with excellence. The front elevation is beautiful with a circle driveway, a 36 foot wide covered front patio with rod iron columns and oversized front windows. This home is surrounded by an expansive brick patio that includes a custom outdoor grill/ fireplace and a fully fenced backyard. On the interior, the foyer entry with a wood parquet floor leads to the formal living room with fireplace and formal dining room with built in corner cabinets. The fabulous updated gourmet kitchen is open to the spacious eating area/gathering space complete with a wall of sliders to the back patio and a built in large screen tv and fireplace. The first floor has three bedrooms and three full baths and a substantial laundry room with ample cabinets for storage. The primary suite has has a back wall of windows filling the room with natural sunlight. All bathrooms have been updated to modern standards. The second floor is an 825 sq ft finished room with a built in desk, two built in chests of drawers, a ladder to a loft bunk bed and a full bathroom. The full basement is open, clean and freshly painted. Residents of Silver Lake Village can opt to join Crystal Lake on a yearly basis. Crystal Lake is a beautiful spring fed lake with a large beach & swimming area, boating, fishing, and picnic areas. Silver Lake also has a park on the edge of the Cuyahoga River with baseball fields, basketball/tennis courts, a playground and access to the hiking trail. This is why Silver Lake Village continues to be one of the most desirable communities in Summit County. The kitchen and master bathroom have been modified to be handicap accessible.
| Price History | |
|---|---|
| 5/13/2026 | Listed $675,000 |
| 5/20/2026 | 7$625,000 |
| 7/14/2026 | 4$599,000 |
| 8/14/2026 | 7$559,000 |
General Features
| Sewer | Public Sewer |
|---|---|
| Heating | Forced Air,Gas |
| Cooling | Central Air |
| Possession | Delivery Of Deed |
| Roof | Asphalt,Fiberglass |
| Appliances | Dishwasher,Microwave,Range,Refrigerator |
| Garage Spaces | 2 |
| Architectural Style | Cape Cod,Ranch |
| Construction Materials | Brick |
| Year Built | 1960 |
| Stories Count | 2 |
| Township | Silver Lake Village |
| Levels | One and One Half,Two |
| Property Subtype | Single Family Residence |
| Tax Year | 2025 |
| Community Features | Playground,Tennis Court(s) |
| Accessibility | Accessible Washer/Dryer,Accessible Kitchen Appliances,Accessible Full Bath,Accessible Bedroom,Adaptable Bathroom Walls,Accessible Common Area,Accessible Closets,Customized Wheelchair Accessible,Enhanced Accessible,Accessible Kitchen,Accessible Central Living Area,Accessible Approach with Ramp,Accessible Doors,Accessible Entrance,Accessible Hallway(s) |
| Additional Parcels Description | 5700117,5700115 |
| County | Summit |
| Property Type | Residential |
| HOA | false |
| Attached Garage | true |
| Subdivision Name | Silver Lake Highlands |
| Garage Y/N | true |
| Total Rooms | 8 |
| Full Baths | 4 |
| Status | Pending |
| Directions | Kent Road or Graham Road to Harriett. |
| ModificationTimestamp | 2026-09-08T02:19:06.207-00:00 |
| City | Silver Lake |
| High School District | Cuyahoga Falls CSD - 7705 |
| Lot Size Units | Acres |
| Carport Y/N | false |
| Land Lease Y/N | false |
| Tax Annual Amount | 10244 |
| Home Warranty Y/N | false |
| Living Area Units | Square Feet |
| Standard Status | Pending |
| Middle/Junior School District | Cuyahoga Falls CSD - 7705 |
| Elementary School District | Cuyahoga Falls CSD - 7705 |
| Year Built Source | Assessor |
| Property Sub Type Additional | Single Family Residence |
| PostalCity | STOW |
| Legal Description | SILVER LK HLDS #2 LOT 136 ALL |
Interior Features
| Basement | Full |
|---|---|
| Total Fireplaces | 2 |
| Basement (Y/N) | true |
| Air Conditioning Y/N | true |
| Heating Y/N | true |
| Fireplace Y/N | true |
| Above Grade Finished Area | 4320 |
| Total Bedrooms | 4 |
| Main Level Bedrooms | 3 |
| Main Level Bathrooms | 3 |
| Below Grade Finished Area Source | Assessor |
| Above Grade Finished Area Source | Assessor |
| Total Baths | 4 |
Exterior Features
| Fencing | Back Yard |
|---|---|
| Parking Features | Asphalt,Attached,Garage |
| Water Source | Public |
| Lot Size Area | 0.644 |
| Lot Dimensions | 117x193x114x230 |
| Lot Size Acres | 0.644 |
| Lot Size Source | Assessor |
| Waterfront Y/N | false |
Amenities
- Foreclosure
- Views
- Short Sale
- New Construction
- Adult 55+
- Lease To Own
- No HOA Fees
- Furnished
- Primary On Main
- Air Conditioning
- Seller Finance
- Green
- Fixer Upper
- Horse
- Golf
- Fireplace
- Deck
- Garage
- Basement
- Pool
Property vs Single Family Average in 44224
Price
Taxes
Year Built


 All information deemed reliable but not guaranteed. All properties are subject to prior sale, change or withdrawal. Neither listing broker(s) or information provider(s) shall be responsible for any typographical errors, misinformation, misprints and shall be held totally harmless. Listing(s) information is provided for consumers personal, non-commercial use and may not be used for any purpose other than to identify prospective properties consumers may be interested in purchasing. Information on this
