
Primary on Main
Address
3618 Great Windsor Lane, Uniontown, OH
Price
$ 479,900
Property Attributes
- MLS#5182872
- TypeSingle Family
- Listing Status Active
- CountySummit
- CityUniontown
- NeighborhoodSpring Hill Villas
- Zip44685
- Style
- Price$ 479,900
- Bedrooms4
- Full Bathrooms2
- Half Bathrooms1
- Sqr Footage2220
- Lot Size0.1768 Acres
Data Source:
MLSNow
Property Description
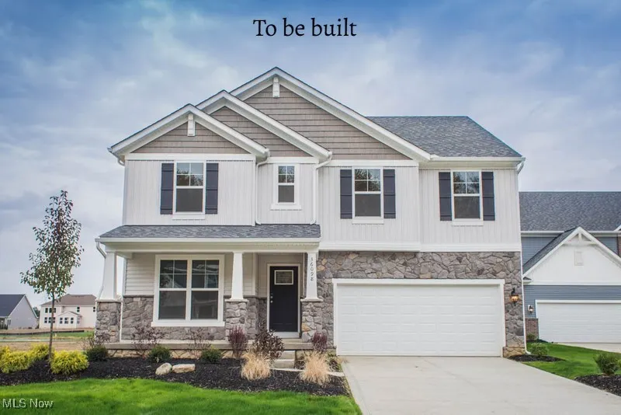
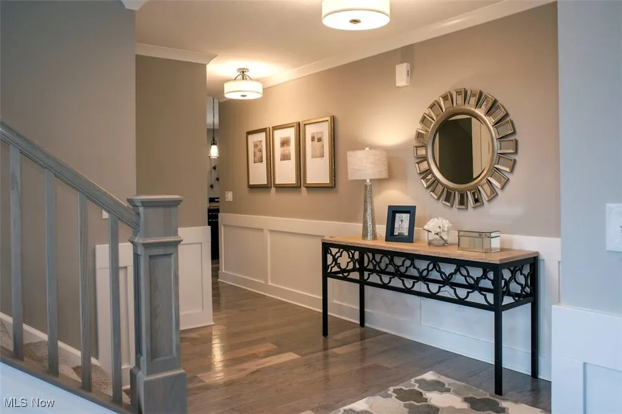
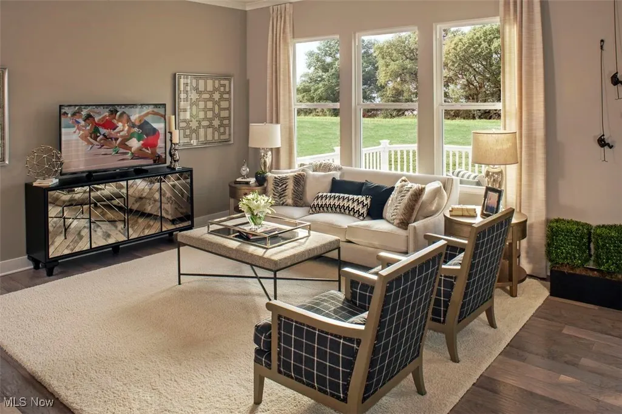
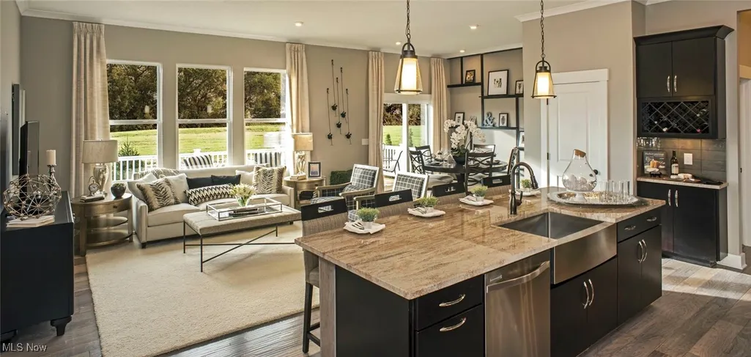
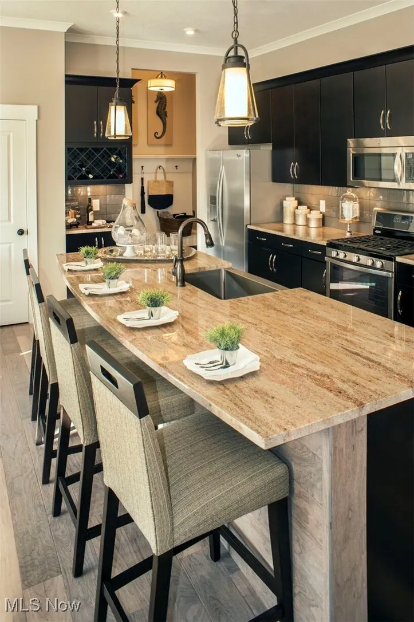
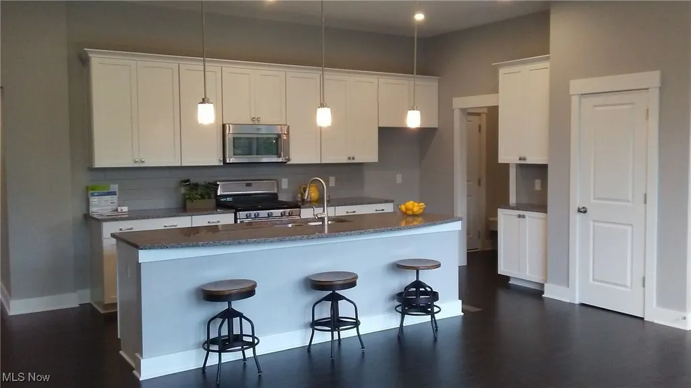
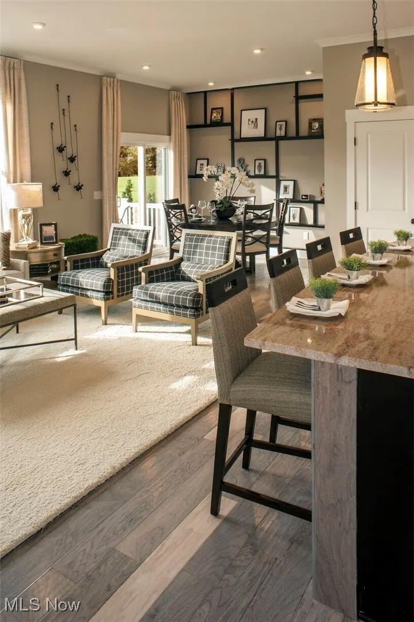
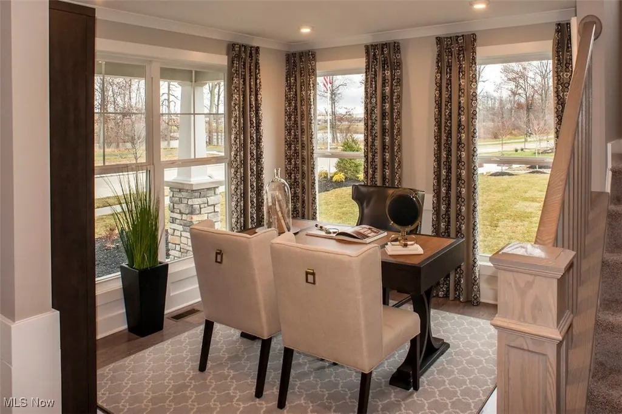
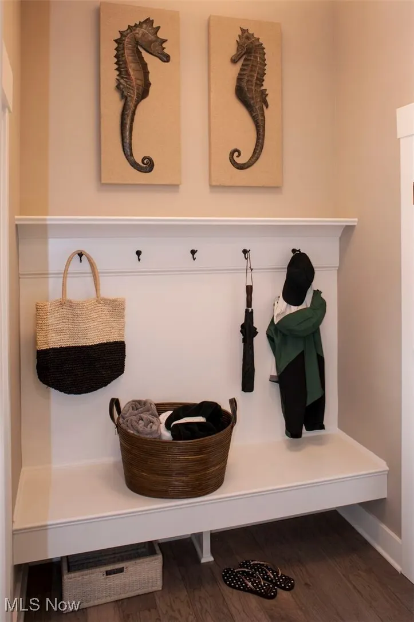
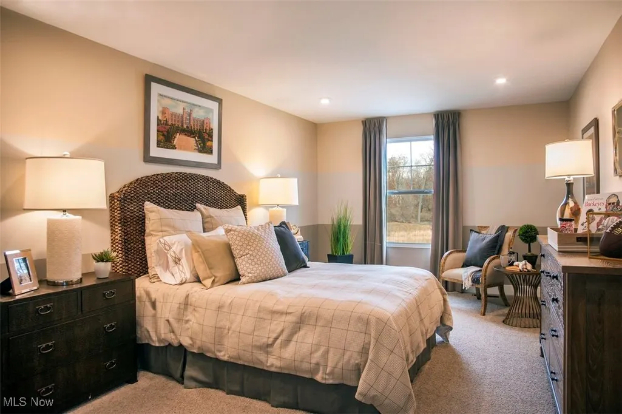
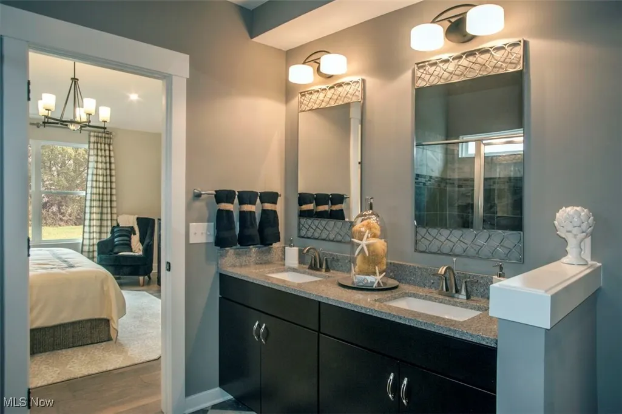
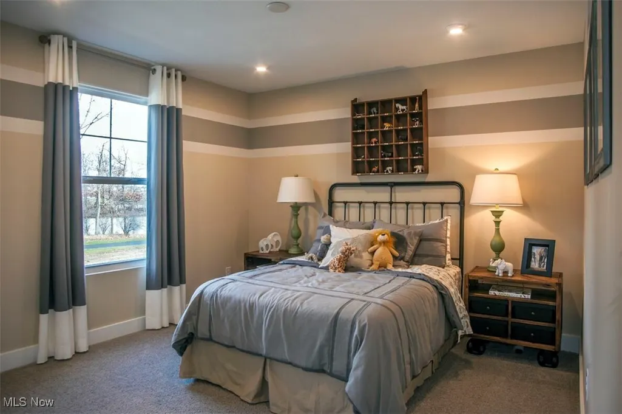
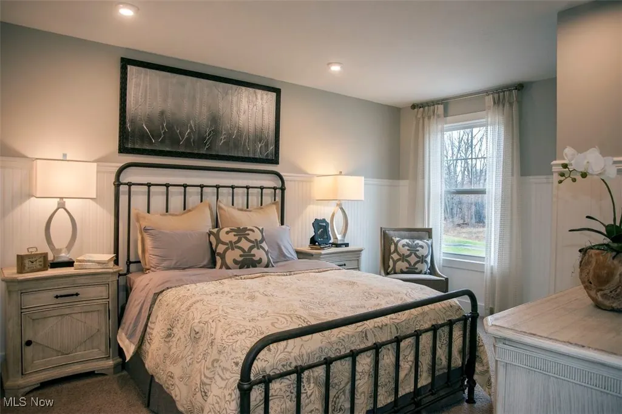
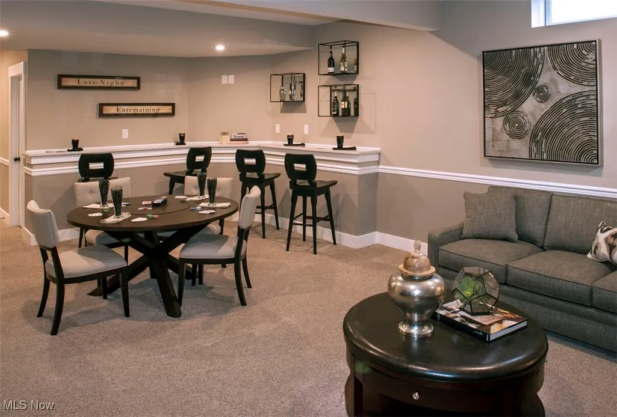
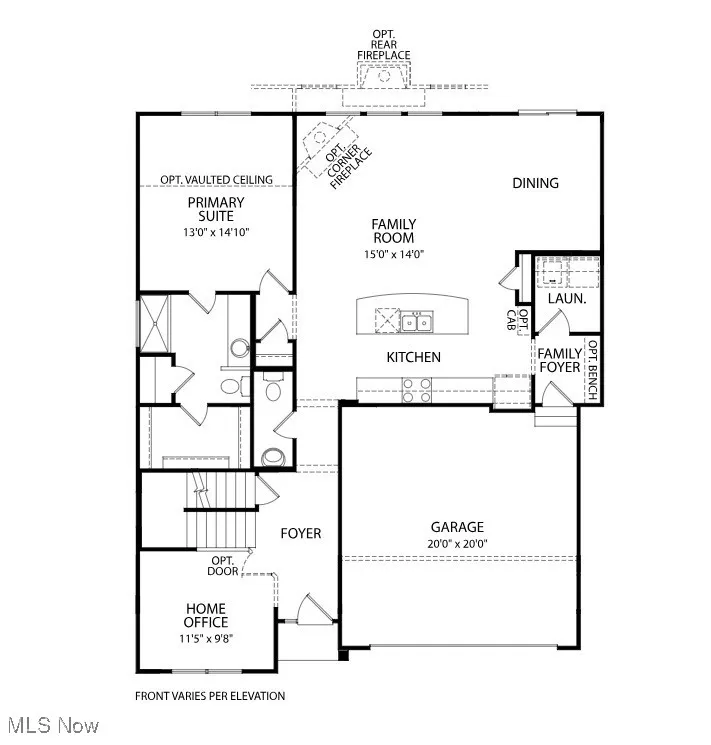
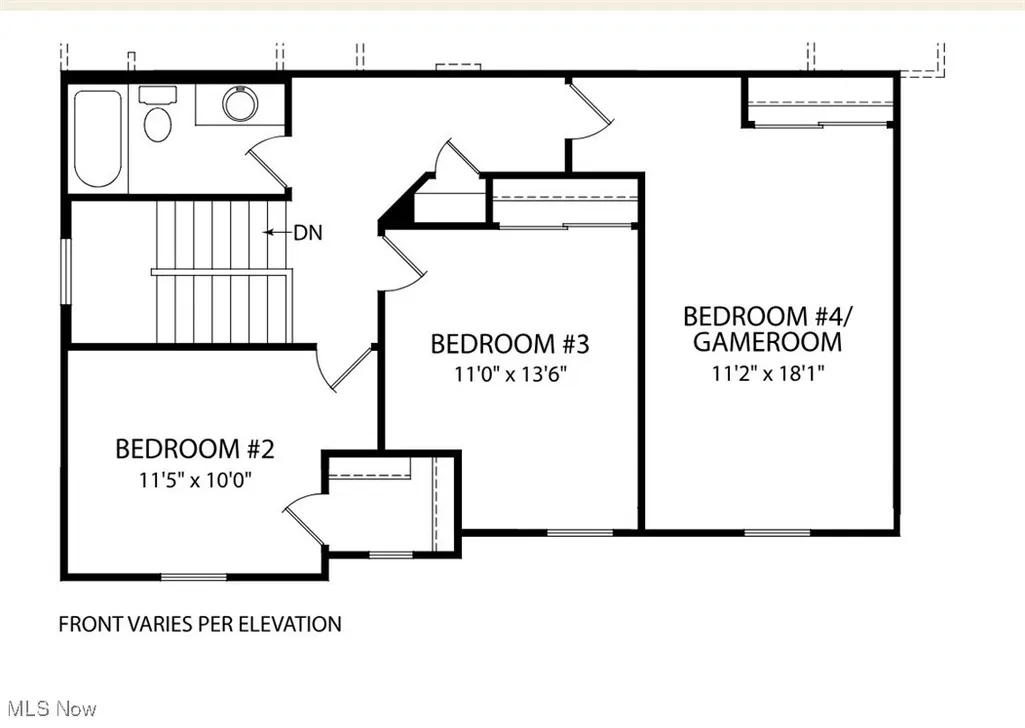
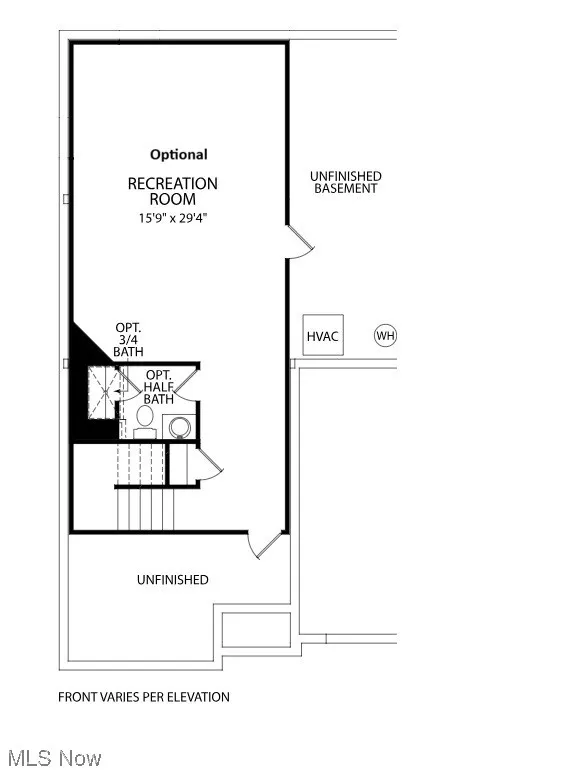
Discover the Chester Floor Plan by Drees Homes in Spring Hill Villas, an intimate community designed to support homeowners through every stage of life & located in the Green Local School District. At Spring Hill Villas, craftsmanship & flexibility come together to create homes that adapt as your needs change. Drees Homes offers 6 distinct floor plans, including 3 ranch-style designs, 2 plans with all bedrooms upstairs, & 1 w/ a first-floor owner’s suite. Homes range from approximately 1,500 to over 3,000 sqft of finished living space, giving buyers the freedom to choose the right starting point & customize from there. The Chester offers a thoughtful balance of comfort & versatility, featuring a first-floor owner’s suite, 3 spacious bedrooms upstairs, & a large unfinished basement that provides immediate storage & future opportunity. When you’re ready, the lower level can be finished to add a recreation room, guest suite, home office, or additional bathroom. What truly sets Spring Hill Villas apart is the ability to fully customize your home from the ground up. Through Drees Homes’ proven construction process and award-winning Design Center, homeowners can tailor structural & interior features to fit real-life needs. Whether that means a garage extension for an oversized vehicle, flexible spaces for working from home or guests, or aging-in-place options such as wider doorways, accessible layouts, or zero-entry shower designs. Buyers may choose to build their home from the ground up or take advantage of homes under construction for a quicker move-in. Conveniently located off Arlington Road in Green, Spring Hill Villas offers easy access to shopping, dining, highways, parks, and schools. To complete the lifestyle, Spring Hill Villas offers low-maintenance living with lawn care snow removal included, allowing you to spend less time on upkeep and more time enjoying the home you designed around your life. This home is to be built. Photos for illustration purposes only.
| Price History | |
|---|---|
| 1/21/2026 | Listed $472,900 |
| 5/4/2026 | 1$479,900 |
General Features
| Sewer | Public Sewer |
|---|---|
| Heating | Gas |
| Cooling | Central Air |
| Possession | Delivery Of Deed |
| Roof | Asphalt,Fiberglass |
| Appliances | Dishwasher,Disposal,Microwave,Range |
| Garage Spaces | 2 |
| Architectural Style | Colonial |
| Construction Materials | Vinyl Siding |
| Stories Count | 2 |
| Township | Green |
| Levels | Two |
| Property Subtype | Single Family Residence |
| Tax Year | 2025 |
| County | Summit |
| Property Type | Residential |
| HOA | false |
| Attached Garage | true |
| Subdivision Name | Spring Hill Villas |
| Garage Y/N | true |
| Full Baths | 2 |
| Status | Active |
| Directions | S Arlington Rd to Southwood Dr to Great windsor Ln |
| ModificationTimestamp | 2026-06-01T16:25:34.370-00:00 |
| City | Uniontown |
| High School District | Green LSD (Summit)- 7707 |
| Lot Size Units | Acres |
| Carport Y/N | false |
| Land Lease Y/N | false |
| Home Warranty Y/N | true |
| Property Condition | To Be Built |
| Living Area Units | Square Feet |
| Standard Status | Active |
| Middle/Junior School District | Green LSD (Summit)- 7707 |
| Elementary School District | Green LSD (Summit)- 7707 |
| Year Built Source | Builder |
| Property Sub Type Additional | Single Family Residence |
| PostalCity | UNIONTOWN |
Interior Features
| Interior Amenities | Double Vanity,Entrance Foyer,Eat-in Kitchen,Primary Downstairs,Open Floorplan |
|---|---|
| Basement | Full |
| Basement (Y/N) | true |
| Air Conditioning Y/N | true |
| Heating Y/N | true |
| Fireplace Y/N | false |
| Above Grade Finished Area | 2220 |
| Half Baths | 1 |
| Laundry Features | Main Level |
| Total Bedrooms | 4 |
| Main Level Bedrooms | 1 |
| Main Level Bathrooms | 2 |
| Above Grade Finished Area Source | Builder |
| Total Baths | 3 |
Exterior Features
| Parking Features | Attached,Garage |
|---|---|
| Water Source | Public |
| Lot Size Area | 0.1768 |
| Lot Size Acres | 0.1768 |
| Lot Size Source | Owner |
| Waterfront Y/N | false |
Amenities
- Foreclosure
- Views
- Short Sale
- New Construction
- Adult 55+
- Lease To Own
- No HOA Fees
- Furnished
- Primary On Main
- Air Conditioning
- Seller Finance
- Green
- Fixer Upper
- Horse
- Golf
- Fireplace
- Deck
- Garage
- Basement
- Pool
Property vs Single Family Average in 44685
Price


 All information deemed reliable but not guaranteed. All properties are subject to prior sale, change or withdrawal. Neither listing broker(s) or information provider(s) shall be responsible for any typographical errors, misinformation, misprints and shall be held totally harmless. Listing(s) information is provided for consumers personal, non-commercial use and may not be used for any purpose other than to identify prospective properties consumers may be interested in purchasing. Information on this
